
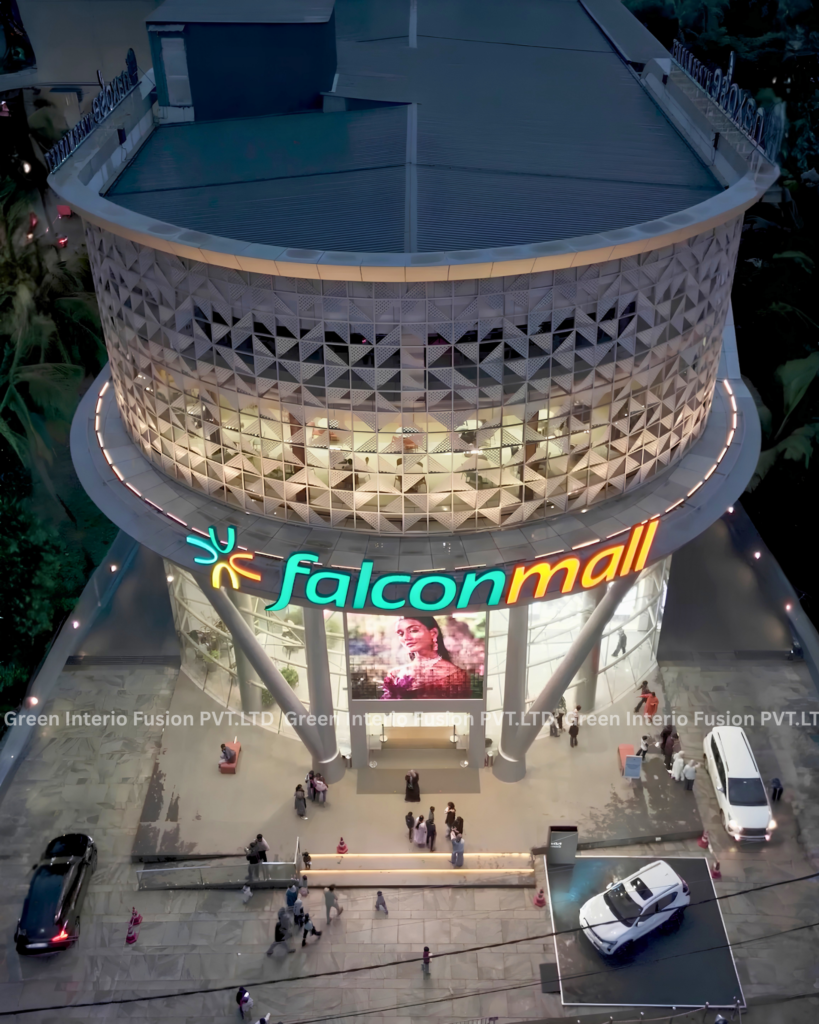
It is a proud moment for Green Interio Fusion to showcase our work at Falcon Mall Thrissur — a project where expansive spider glazing, structural precision and distinctive architectural detailing come together to shape a memorable commercial façade.In a city that continues to evolve, a completely glass-dominated mall façade is still a striking sight. Falcon Mall brings that presence to Thrissur with its elegant glazed elevation, while Green Interio Fusion’s work contributes to the character that makes the building stand apart.
For us, this project represents the kind of large-scale commercial work where architectural glass and interior expertise have to meet engineering, proportion and design.Rather than treating each element as an isolated installation, our work at Falcon Mall was executed with the larger architectural composition in mind. The result is a façade where glass, metal, structure and movement sit together naturally.
The Glass Elevation That Defines Falcon Mall
The defining feature of Falcon Mall is its expansive spider glass work.Large glazed surfaces give the elevation an open, sophisticated character while allowing the building to reflect its surroundings and changing daylight.The beauty of this system comes from its visual lightness.There is no heavy framework dominating the façade. Instead, the glass takes centre stage, creating a clean and contemporary elevation appropriate to the scale of a modern mall.For Green Interio Fusion, achieving this appearance requires more than placing large panels into position.Glass alignment, fixing points, joints and overall proportion have to work together with exceptional accuracy.That precision is what allows a large glazed façade to appear seamless to the eye.
Engineering the Structure Behind the Glass
The elegance seen from outside is supported by carefully considered structural work.At Falcon Mall, Green Interio Fusion executed spider glazing with MS frame support, providing the structural framework required for the glazing system.The challenge is to give the glass the support it needs without allowing the supporting structure to overpower the architectural expression.That balance is central to large-scale glazing.The MS framework works behind the glazed elevation, while the spider fittings establish the connection between structure and glass.What appears visually effortless from the outside is the result of detailed engineering and accurate execution behind the surface.
Curved Aluminium: The Signature Detail
Straight architectural lines dominate much of a commercial façade.That is exactly why a curve can make such a strong impression.At Falcon Mall, the curved aluminium perforation design introduces a distinctive visual movement against the expansive glass elevation.The curved form creates a sense of flow, while the perforated aluminium adds texture and changing patterns of light and shadow.It gives the façade something beyond conventional geometry.The element feels almost sculptural — a carefully positioned architectural feature rather than ordinary cladding.This is one of the details that gives Falcon Mall its individual character, and one of the elements Green Interio Fusion is particularly proud to have executed.
The combination of curved form, perforation and aluminium creates a refined contrast against the transparency of the glass.Glass brings openness.Aluminium brings definition.The curve brings movement.Together, they create one of the façade’s most distinctive visual moments.
Refining the Façade Through Column Cladding
A large mall façade inevitably contains structural columns.The challenge is to integrate them without disturbing the visual rhythm of the elevation.Green Interio Fusion’s column cladding at Falcon Mall helps achieve that continuity.The treatment brings the columns into relationship with the surrounding glass and metal elements, allowing the structural components to sit naturally within the façade.
It is a detail that supports the larger composition without competing with it.For a commercial building of this scale, such consistency matters.The façade is experienced from many angles and distances, so its visual language needs to remain coherent throughout.
A 4-Metre Entrance Built for the Scale of the Mall
The entrance is where the architecture becomes an experience.At Falcon Mall, Green Interio Fusion executed a 4-metre automatic door, creating a generous opening that responds to the scale of the building.The wide entrance maintains the openness established by the glazed elevation while providing a smooth transition into the mall.Its size also gives the entrance a sense of presence appropriate to a major commercial destination.Rather than appearing as a separate functional element, it works as part of the overall glazed frontage.The result is an entrance that feels proportionate, open and naturally connected to the façade around it.
Bringing Glass Into the Interior
The architectural language continues beyond the exterior.Green Interio Fusion also executed office glass partitions within Falcon Mall.Here, the purpose of glass changes.Outside, it creates architectural presence.Inside, it creates openness and visual connectivity.The partitions provide functional separation while allowing spaces to retain a sense of transparency and continuity.This creates an interior environment that feels consistent with the contemporary character established by the building’s exterior.
Six Elements, One Architectural Composition
Green Interio Fusion’s work at Falcon Mall brings together six distinct areas:
Spider Glass Work for the expansive glazed elevation.
Spider Glazing with MS Frame Support for the structural system supporting the glass.
Curved Aluminium Perforation Design for the façade’s distinctive architectural expression.
Column Cladding for a refined connection between structure and exterior design.
4-Metre Automatic Door for a grand, proportionate entrance.
Office Glass Partitions for contemporary interior separation.
Each serves a different purpose.But the success of the project lies in how naturally they work together.That is where commercial architecture becomes more than a collection of materials.
A Landmark Project for Green Interio Fusion
Falcon Mall is one of the projects that Green Interio Fusion proudly looks back on as part of its growth in Kerala’s mall segment.The project brought together the scale and complexity that define major commercial environments — expansive glazing, structural support, architectural aluminium, entrance systems and interior glass.For Green Interio Fusion, it is a strong example of how our glass and interior expertise can contribute to a large architectural vision without losing attention to detail.We are delighted to see our work become part of a building that has established such a strong presence in Thrissur.
Green Interio Fusion: Building the Language of Modern Commercial Architecture
At Green Interio Fusion, our focus is on creating glass and interior solutions that complement the architecture they become part of.Falcon Mall reflects that approach through its combination of:scale, transparency, structure, movement and refined detailing.From the expansive spider-glass elevation to the sculptural curved aluminium feature, every element contributes to the way the building is perceived.
It is a project we are proud to have been part of — and a meaningful milestone in Green Interio Fusion’s journey through Kerala’s premium mall and commercial segment.
As Kerala’s commercial landscape continues to evolve, Green Interio Fusion remains committed to creating architectural glass and interior solutions that are built not only for today, but to become part of the spaces people remember.