
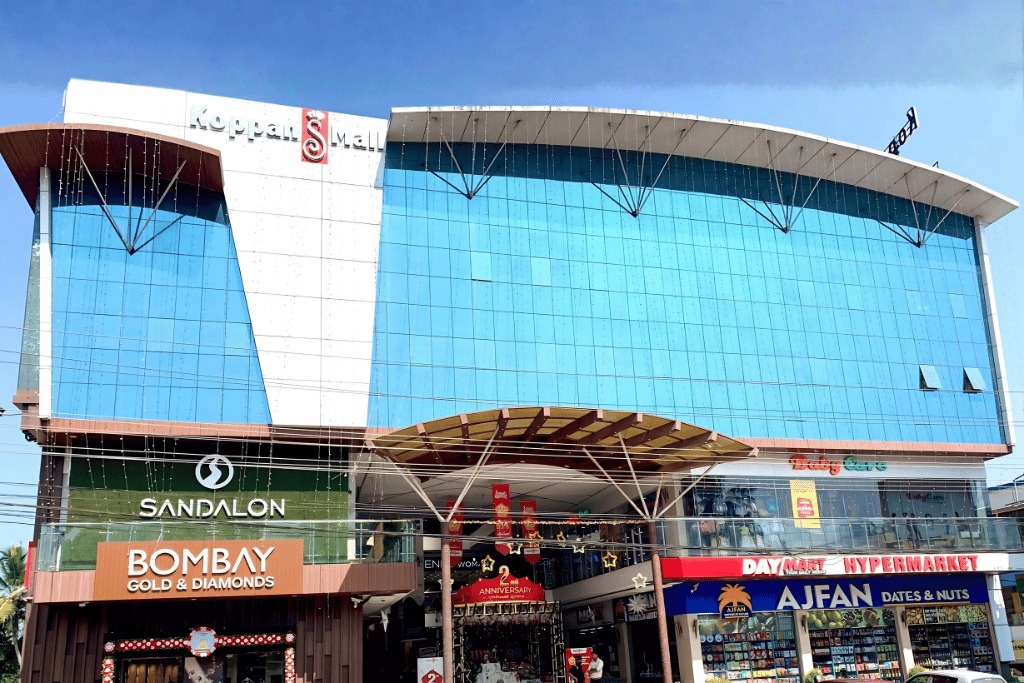
Green Interio Fusion just wrapped up work at Koppans Mall in Pattambi, and this one turned out to be a proper showcase of what glass can do in a commercial space. We used Planilaquered glass, automatic sliding glass doors, laminated hanging ceiling glass, frameless glass doors, glass canopies, fixed glass partitions, office glass partitions, and profile glass handrails throughout the project — basically every angle where glass could add function and character.
Think about how people actually move through a mall. They walk in, cross different zones, look up at the ceiling sometimes, duck into stores, navigate hallways and staircases. Every single one of those moments is shaped by the architecture around them. At Koppans, we leaned heavily on glass because it keeps everything visually open while still giving the place a sharp, contemporary edge. It’s not just one glass application doing the work — it’s eight different applications all speaking the same design language.
Making the Entrance Count
First impressions happen at the door, so we treated the entrance seriously. We put in an automatic sliding glass door that makes movement smooth for visitors without losing that open, welcoming feel. Right alongside it, the main entrance uses a frameless glass door — no bulky frames, just glass doing what glass does best, staying nearly invisible while letting transparency lead.
We also added an MS supported glass canopy at the entrance. The structural framework underneath gives it real strength, but visually it still reads as light and open, creating that sheltered transition point as people step inside. Between the sliding door, the frameless entry, and the canopy, the whole arrival experience feels open and proportionate to what a modern mall should look like.
Something Different — Glass Overhead
One thing we’re genuinely proud of here is the laminated hanging ceiling glass. It’s not your typical application. We suspended glass elements above normal eye level, which honestly changes how people experience the interior. You look up and there’s this whole other layer happening. It keeps the space feeling open even from above, and it adds a bit of architectural drama that most malls don’t bother with.
Planilaquered Glass Doing the Quiet Work
We used Planilaquered glass across select interior areas for a smoother, more polished finish. It’s the kind of material that doesn’t scream for attention but elevates everything around it. Clean surface, refined look — exactly what a premium commercial interior needs without going overboard.
Keeping Spaces Open With Partitions
For dividing up spaces without closing them off, we went with both fixed glass partitions and office glass partitions. Fixed partitions handle the functional separation between areas while keeping that visual connection intact — you’re not stuck feeling boxed in. Office glass partitions do something similar for workspace zones, keeping things modern and connected rather than cut off. Glass just naturally prevents that closed-in, cramped feeling that solid walls tend to create.
Handrails That Do More Than Just Hold
Circulation areas — stairs, walkways — needed handrails that actually worked with the architecture instead of against it. We executed profile glass handrail works here, which give people the support they need while keeping those clean, transparent sightlines throughout the space. The profile system adds just enough definition without making the glass disappear into the background.
Everything We Brought to This Project
Here’s the full rundown of what went into Koppans Mall:
1. Planilaquered Glass — refined interior detailing
2. Automatic Sliding Glass Door — smooth visitor movement
3. Laminated Hanging Ceiling Glass — distinctive overhead architecture 4. Main Entrance Frameless Door — minimal, transparent entry
5. MS Supported Glass Canopy — structural strength with openness
6. Fixed Glass Partitions — functional spatial separation
7. Office Glass Partitions — contemporary workplace connectivity
8. Profile Glass Handrails — safety with refined detailing
Each of these does its own job, but together they create one unified experience across the mall.
Why This Approach Made Sense
A mall isn’t something you experience standing still. You walk through it — entrance, ceiling, partitions, staircases, and everything in between. Every one of those touchpoints shapes how visitors perceive the place. At Koppans, glass helped us maintain that flow from start to finish while giving the whole space a contemporary edge.
For us at Green Interio Fusion, this project is a good reminder that architectural glass isn’t just functional — it becomes part of how people actually experience a space.
What We Bring to Projects Like This
We work across architectural glass, glass partitions, aluminium systems, facade solutions, and custom interior applications. Bringing material knowledge, engineering, fabrication, and installation together under one roof means we can execute projects like Koppans Mall without losing consistency across all these different applications.
More Than Just a Shopping Destination
The way a mall is built affects how people enter it, move through it, explore it, and remember it afterward. At Koppans Mall in Pattambi, our glass work became part of that entire journey — through transparency, through structure, and through details we thought through carefully.
Because when architecture becomes part of the journey itself, a mall stops being just a place to shop. It becomes something people actually remember.