Where Glass, Structure & Light Come Together: Green Interio Fusion’s Contemporary Villa Experience
Project Overview
A Contemporary Residence Shaped by Glass & Architectural Detail

The Dr. Sumitha Nandan Residence, Kaloor reflects a considered combination of structural strength, refined glass interior works and contemporary functionality. The project brings together multiple architectural and interior elements designed to improve spatial flow, natural light, safety and everyday usability within the villa.
For Green Interio Fusion, the project represents an approach where glass is not treated simply as a finishing material. From fixed glass installations and sliding folding doors to aluminium sliding windows and shower glass partitions, each element contributes to how the spaces connect, open and function. Complementing these glass works are custom MS rod handrails, bringing structural support together with a clean architectural expression.
About the Project
A Villa Designed Around Openness & Movement
A contemporary villa depends on the relationship between its interior spaces and the outdoors. Openings, partitions, windows and doors determine how natural light enters, how people move through the home and how connected different areas feel.
At Dr. Sumitha Nandan Residence, Green Interio Fusion's work focuses strongly on this relationship. Sliding folding doors create flexible transitions between indoor and outdoor spaces, while fixed glass installations introduce openness into selected areas. Aluminium sliding windows further support the flow of natural light, creating an interior environment that feels visually connected rather than closed off.
Project Additional Details
Project Execution
Precision Across Every Architectural Detail
The project combines several specialised works, each addressing a different requirement of the villa. The execution brings together MS fabrication, aluminium systems and architectural glass solutions, creating a coordinated material language throughout the residence.
From structural handrails that provide dependable support to carefully installed glass systems that maintain visual openness, every element has been considered according to its functional and architectural role.

Custom MS Rod Handrails
Strength With a Visually Light Expression
The custom MS rod handrail works provide the structural support required around the villa while maintaining a clean and minimal appearance.
Instead of becoming visually heavy architectural elements, the rod-based design introduces a sense of openness while retaining the strength and stability required for everyday use. The result is a handrail system that contributes both function and architectural character to the residence.
Sliding Folding Doors
Opening the Home to the Outdoors
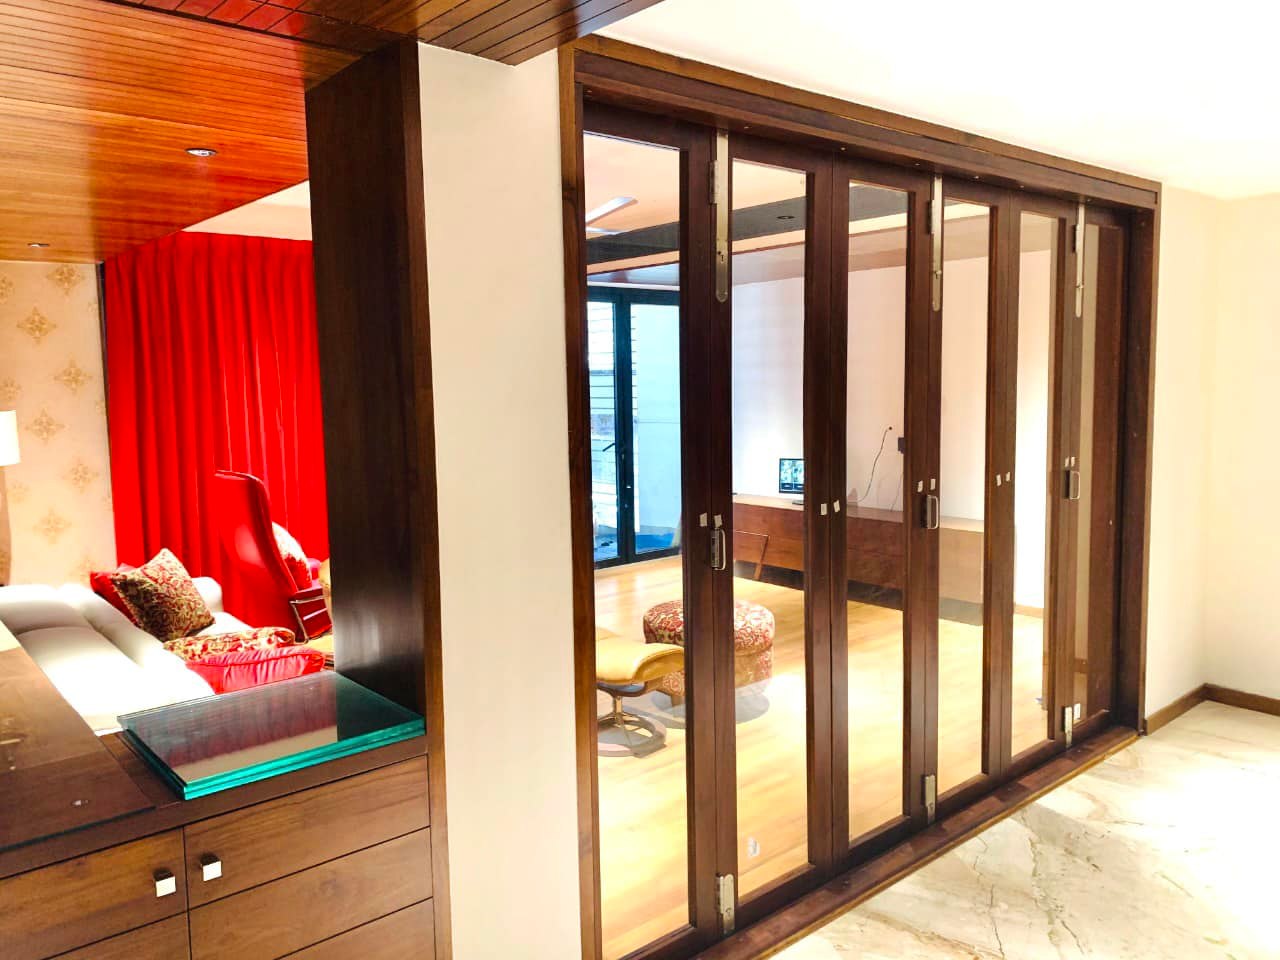
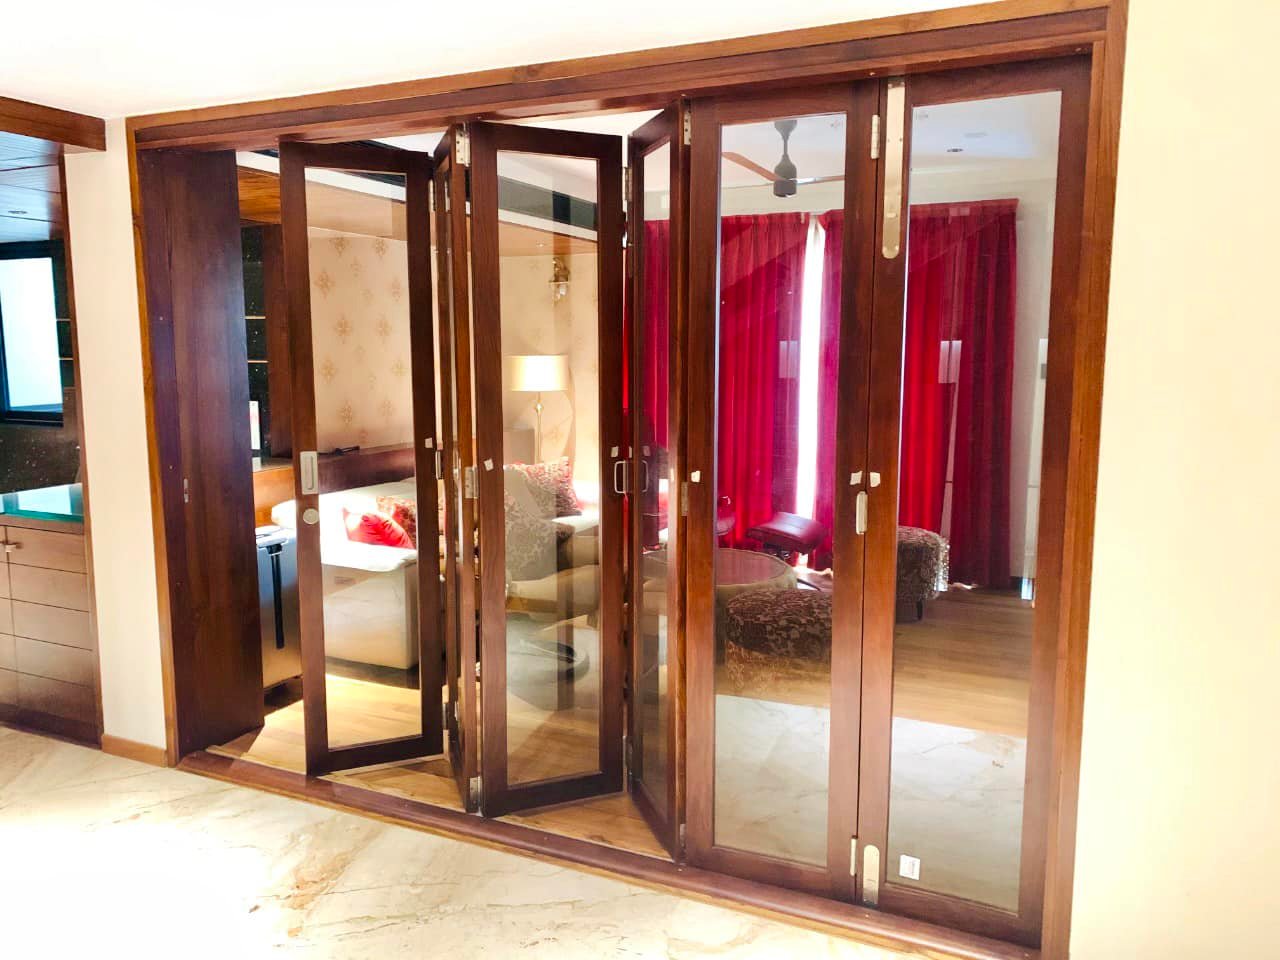
The sliding folding door system, including Hafele sliding folding systems, creates a flexible connection between indoor and outdoor spaces.
When opened, the folding mechanism allows the spaces to flow together more freely. When closed, the doors establish a defined enclosure while retaining the visual relationship between the two areas. This makes the system particularly effective for a contemporary villa where flexibility, openness and natural light are important to the overall experience.
Aluminium Sliding Windows
Natural Light, Smooth Movement & Clean Lines
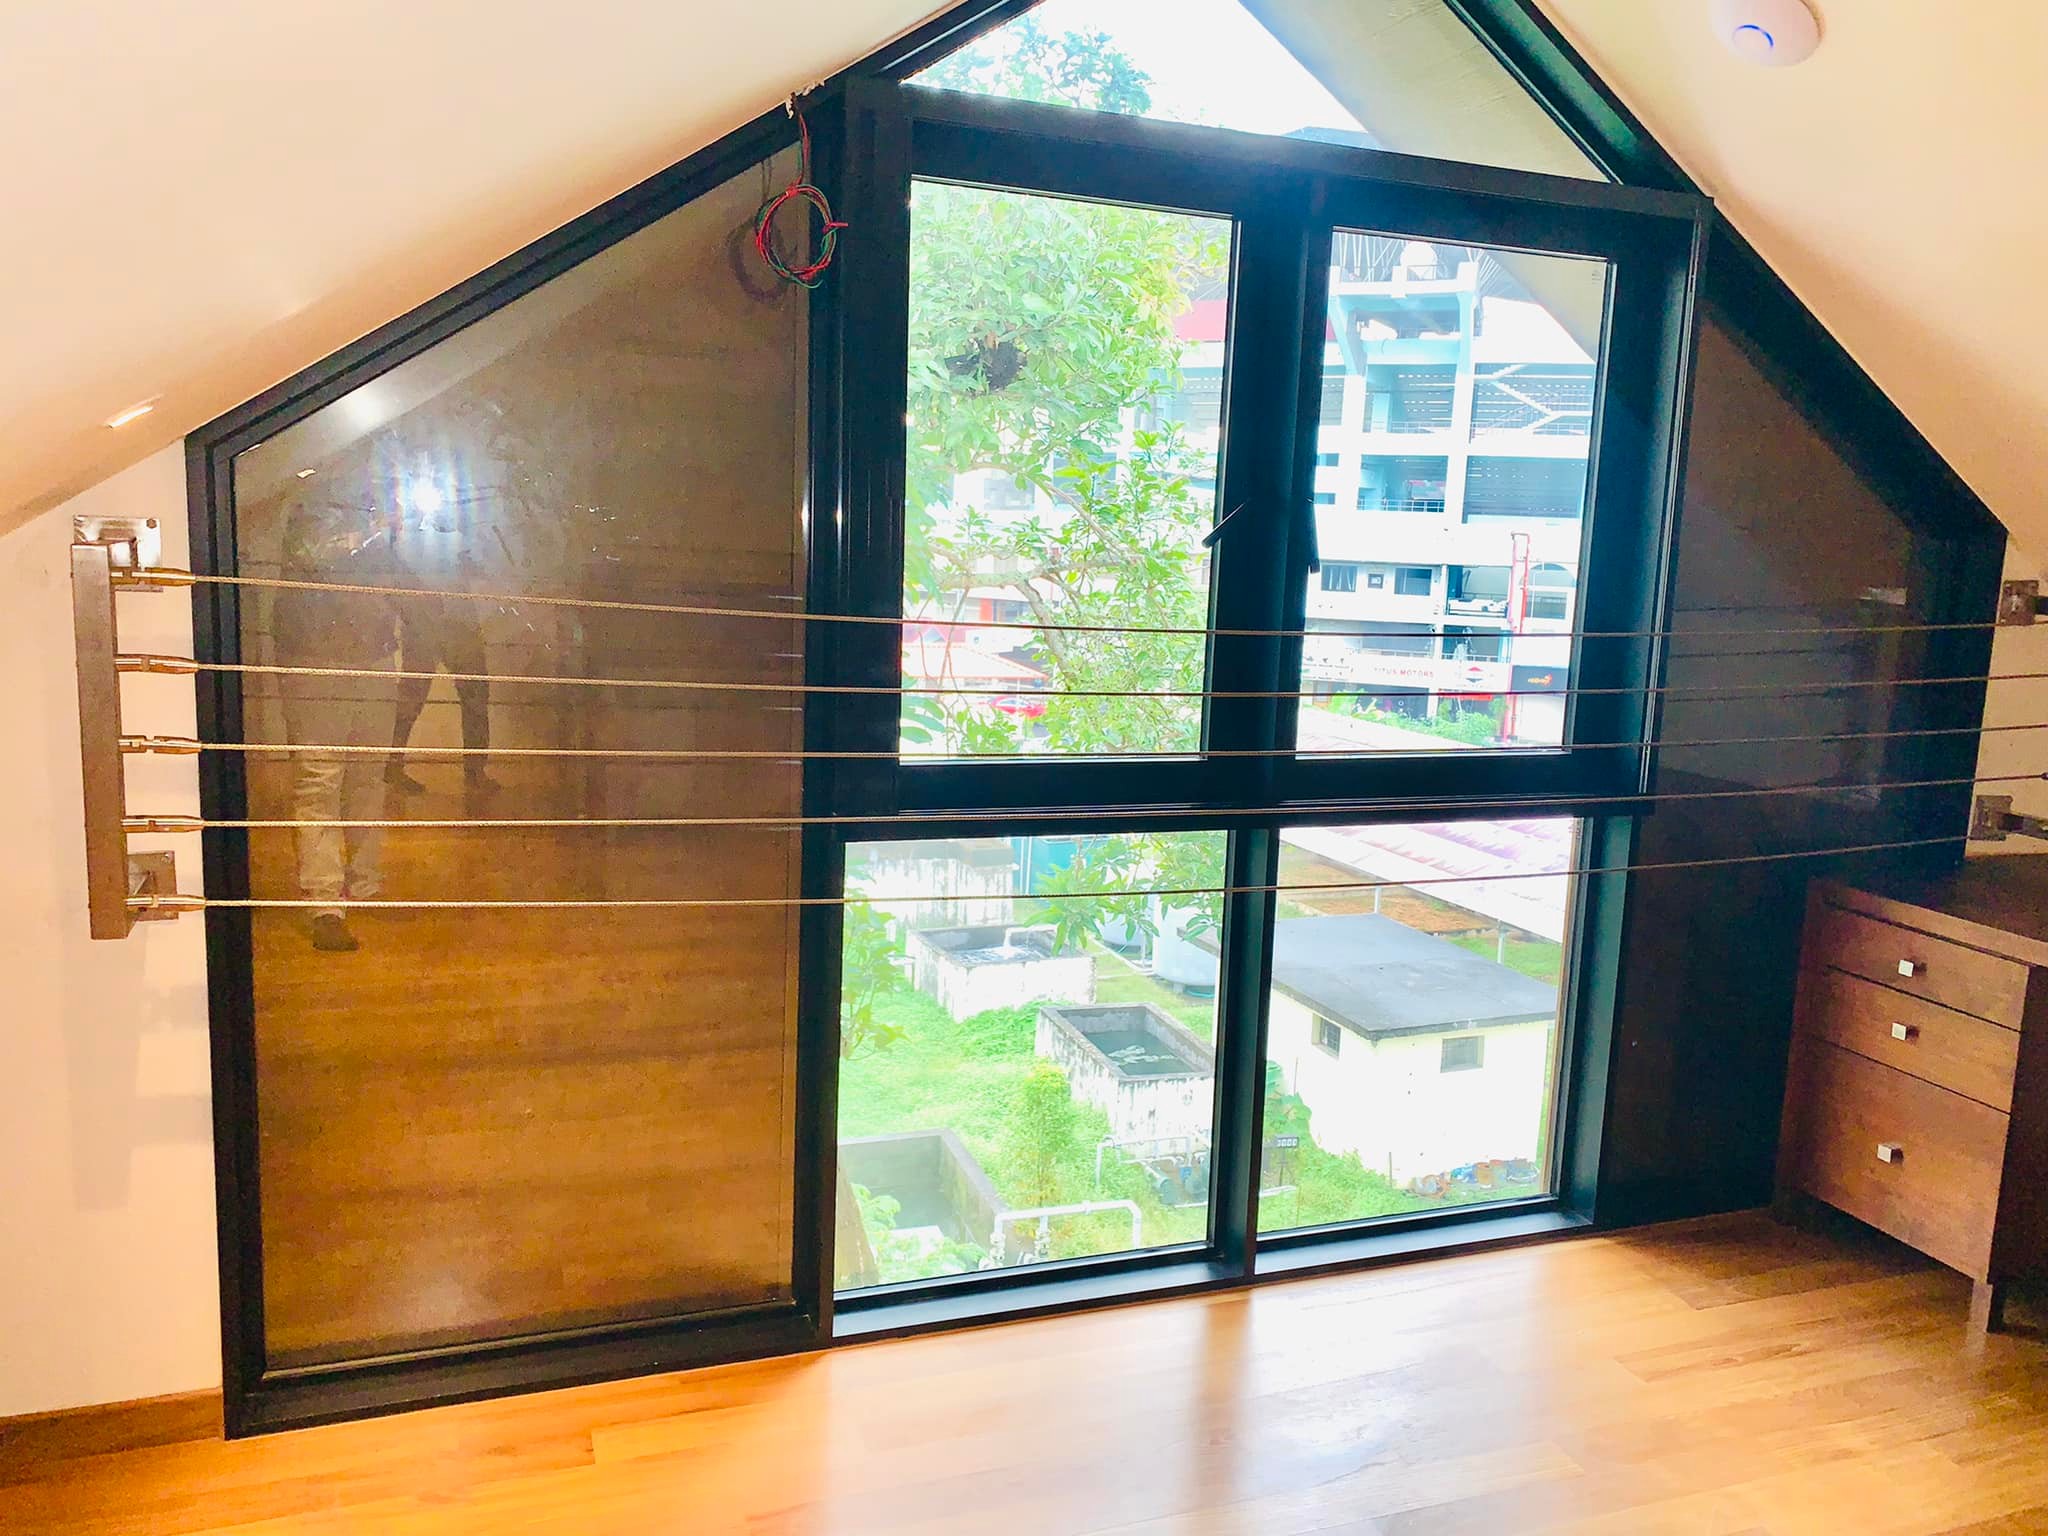
The aluminium sliding window works bring together practical operation and a contemporary architectural appearance. The sliding configuration allows the windows to operate smoothly while maintaining clean lines within the villa's architecture.
More importantly, the windows help bring natural light into the interior spaces, supporting the open and airy quality of the residence while maintaining the functional requirements of the building.
Shower Partition Glass
Defining the Bathroom Without Closing It In
The shower partition glass works introduce a clean and refined separation within the bathroom spaces.
Instead of using visually heavy partitions, glass creates a clear division between wet and dry areas while allowing light and visual continuity to remain. The result is a bathroom environment that feels more open and contemporary, while the partition provides the required functional separation and privacy within the space.
Fixed Glass Works
Transparency That Expands the Visual Experience
The fixed glass works form another important part of the villa's architectural language. By introducing transparent surfaces into selected areas, the installations help maintain visual connections between spaces while allowing natural light to travel through the interior.
This is where Green Interio Fusion's glass expertise becomes particularly visible—the glass provides the required architectural enclosure while maintaining a feeling of openness, light and spatial continuity.
Green Interio Fusion’s Glass Approach
When Glass Becomes Part of the Architecture
The different glass applications at the residence serve different purposes:
Sliding Folding Glass Doors — flexible indoor–outdoor connection
Fixed Glass — openness and visual continuity
Aluminium Sliding Windows — natural light and smooth operation
Shower Partition Glass — functional separation with a clean appearance
Together, these elements create a consistent contemporary language throughout the villa. Rather than using glass as a decorative afterthought, Green Interio Fusion integrates it into the way the spaces connect, open and function.
Incredible Result
Key Features
A Balance of Structure, Function & Transparency
01 — Custom MS Rod Handrails
Structural support combined with a minimal architectural appearance.
02 — Hafele Sliding Folding Doors
Flexible opening systems designed to connect indoor and outdoor areas.
03 — Aluminium Sliding Windows
Clean-lined window systems supporting natural light and smooth operation.
04 — Shower Partition Glass
Contemporary bathroom separation with visual openness.
05 — Fixed Glass Works
Transparent architectural elements that enhance spatial continuity.
The Completed Experience
A Villa Where Light Becomes Part of the Design
The completed Dr. Sumitha Nandan Residence, Kaloor brings together structural detailing and glass-focused architectural solutions to create a contemporary residential environment. Natural light moves through the villa via the sliding folding doors, aluminium sliding windows and fixed glass installations, while the transparent elements help preserve visual connections between different spaces.
The MS rod handrails introduce structural strength without visually overwhelming the architecture. The Hafele sliding folding system adds flexibility to the movement between spaces, while the shower glass partitions bring the same clean architectural language into the bathrooms.
For Green Interio Fusion, the project reflects how carefully executed glass and architectural works can transform the everyday experience of a residence—bringing together strength, openness, functionality and contemporary design within one cohesive villa.