Where Curved Glass Gives a Commercial Landmark Its Identity
Project Overview
Falcon Mall, Thrissur is a large-scale commercial project where architecture, movement and visual presence come together to create a distinctive public destination. For a mall, the façade is more than an exterior surface—it becomes the first visual introduction to the entire shopping experience.
For Green Interio Fusion, Falcon Mall became an opportunity to work on a façade where expansive glazing, structural support systems, aluminium detailing and entrance elements had to function together as one architectural composition. The project records document ACP/glazing, aluminium perforation and glass-related works as part of Green Interio Fusion's scope.
About the Project
A Facade Designed to Be Seen From Every Angle
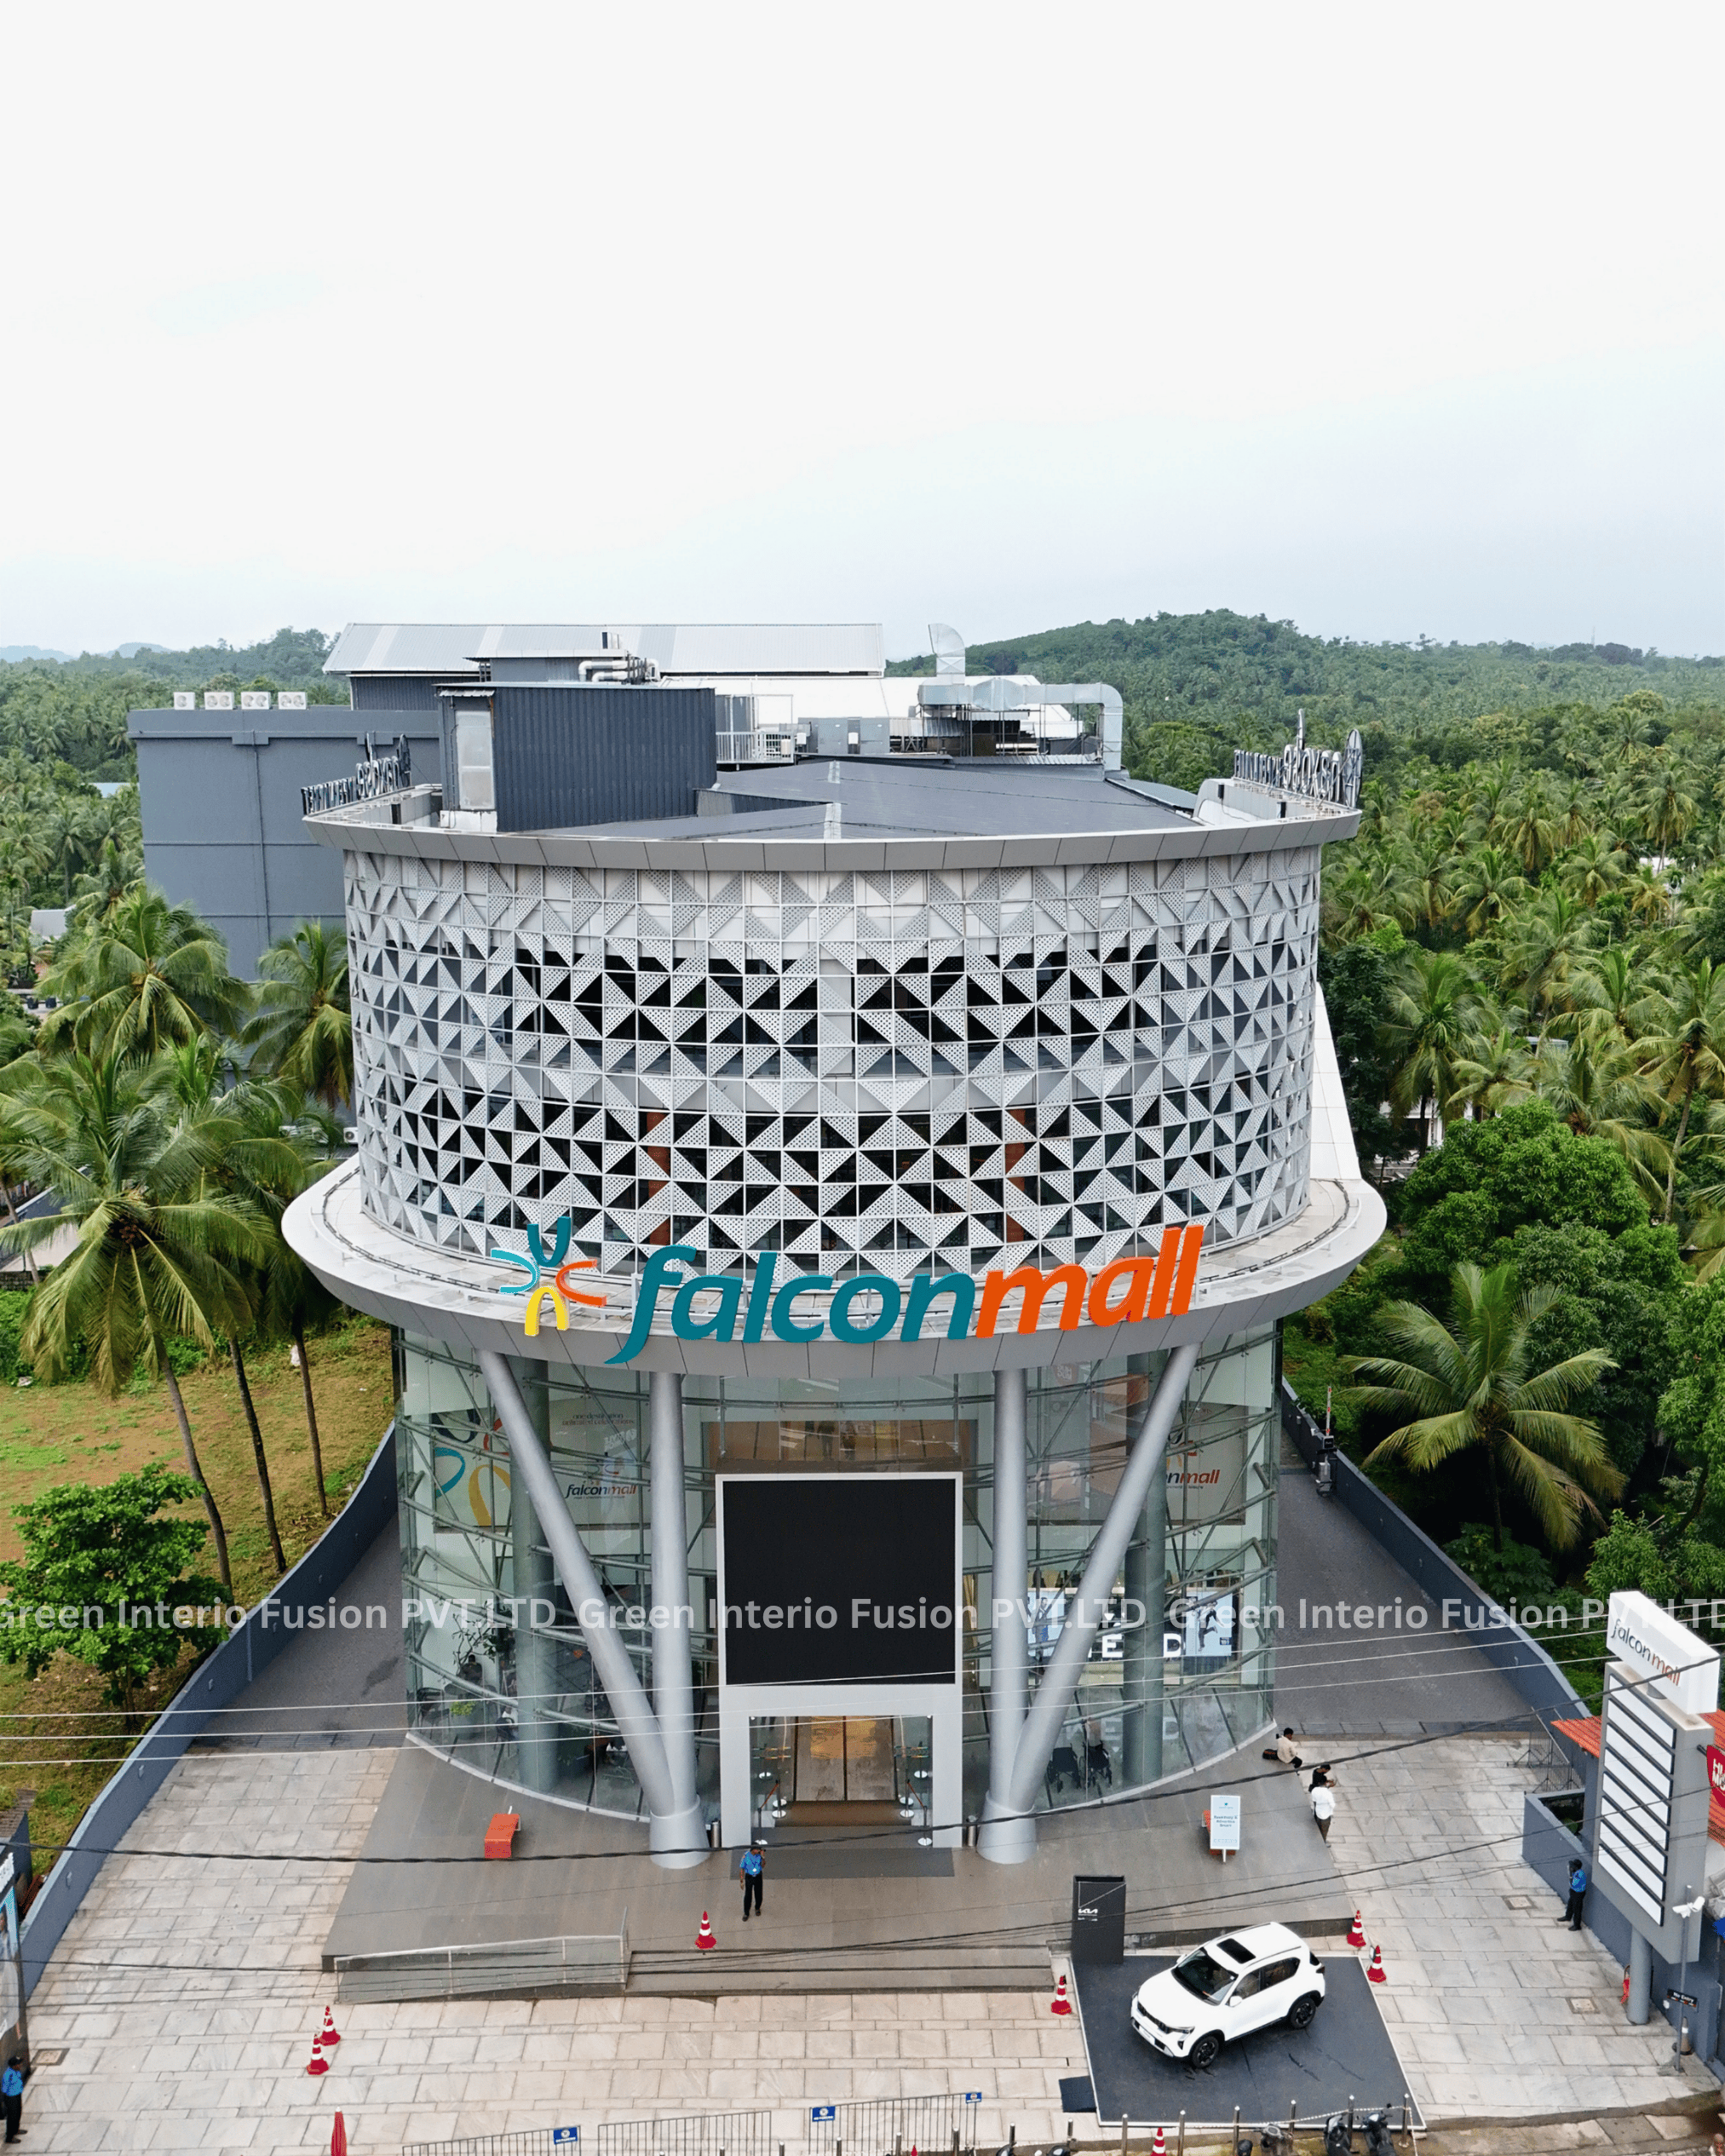
The architecture of Falcon Mall is defined by its strong curved form and contemporary façade treatment. Large areas of glass create transparency, while the patterned architectural elements introduce texture and depth to the exterior.
The combination creates a façade that changes with light, movement and viewing angle—giving the mall a distinctive presence while maintaining a strong connection between its exterior architecture and the activity within.
For a commercial destination, that visual relationship matters. The entrance, glazing, structural framework and architectural detailing all contribute to how visitors perceive the building even before they step inside.
Project Additional Details
Green Interio Fusion’s Execution
From Structural Framework to Signature Façade Detailing
Green Interio Fusion's work at Falcon Mall covered multiple interconnected elements of the building. Rather than treating the glass façade, structural support, aluminium detailing and entrance as independent components, the execution brought them together as one coordinated architectural system.
Scope of Work
-
Spider Glass Work
-
Spider Glazing with MS Frame Support
-
Curved Aluminium Perforation Design
-
Column Cladding
-
4-Metre Automatic Door
-
Office Glass Partitions
These six applications form the core of Green Interio Fusion's documented scope at Falcon Mall.
Spider Glass Work
A Facade Held Together by Precision
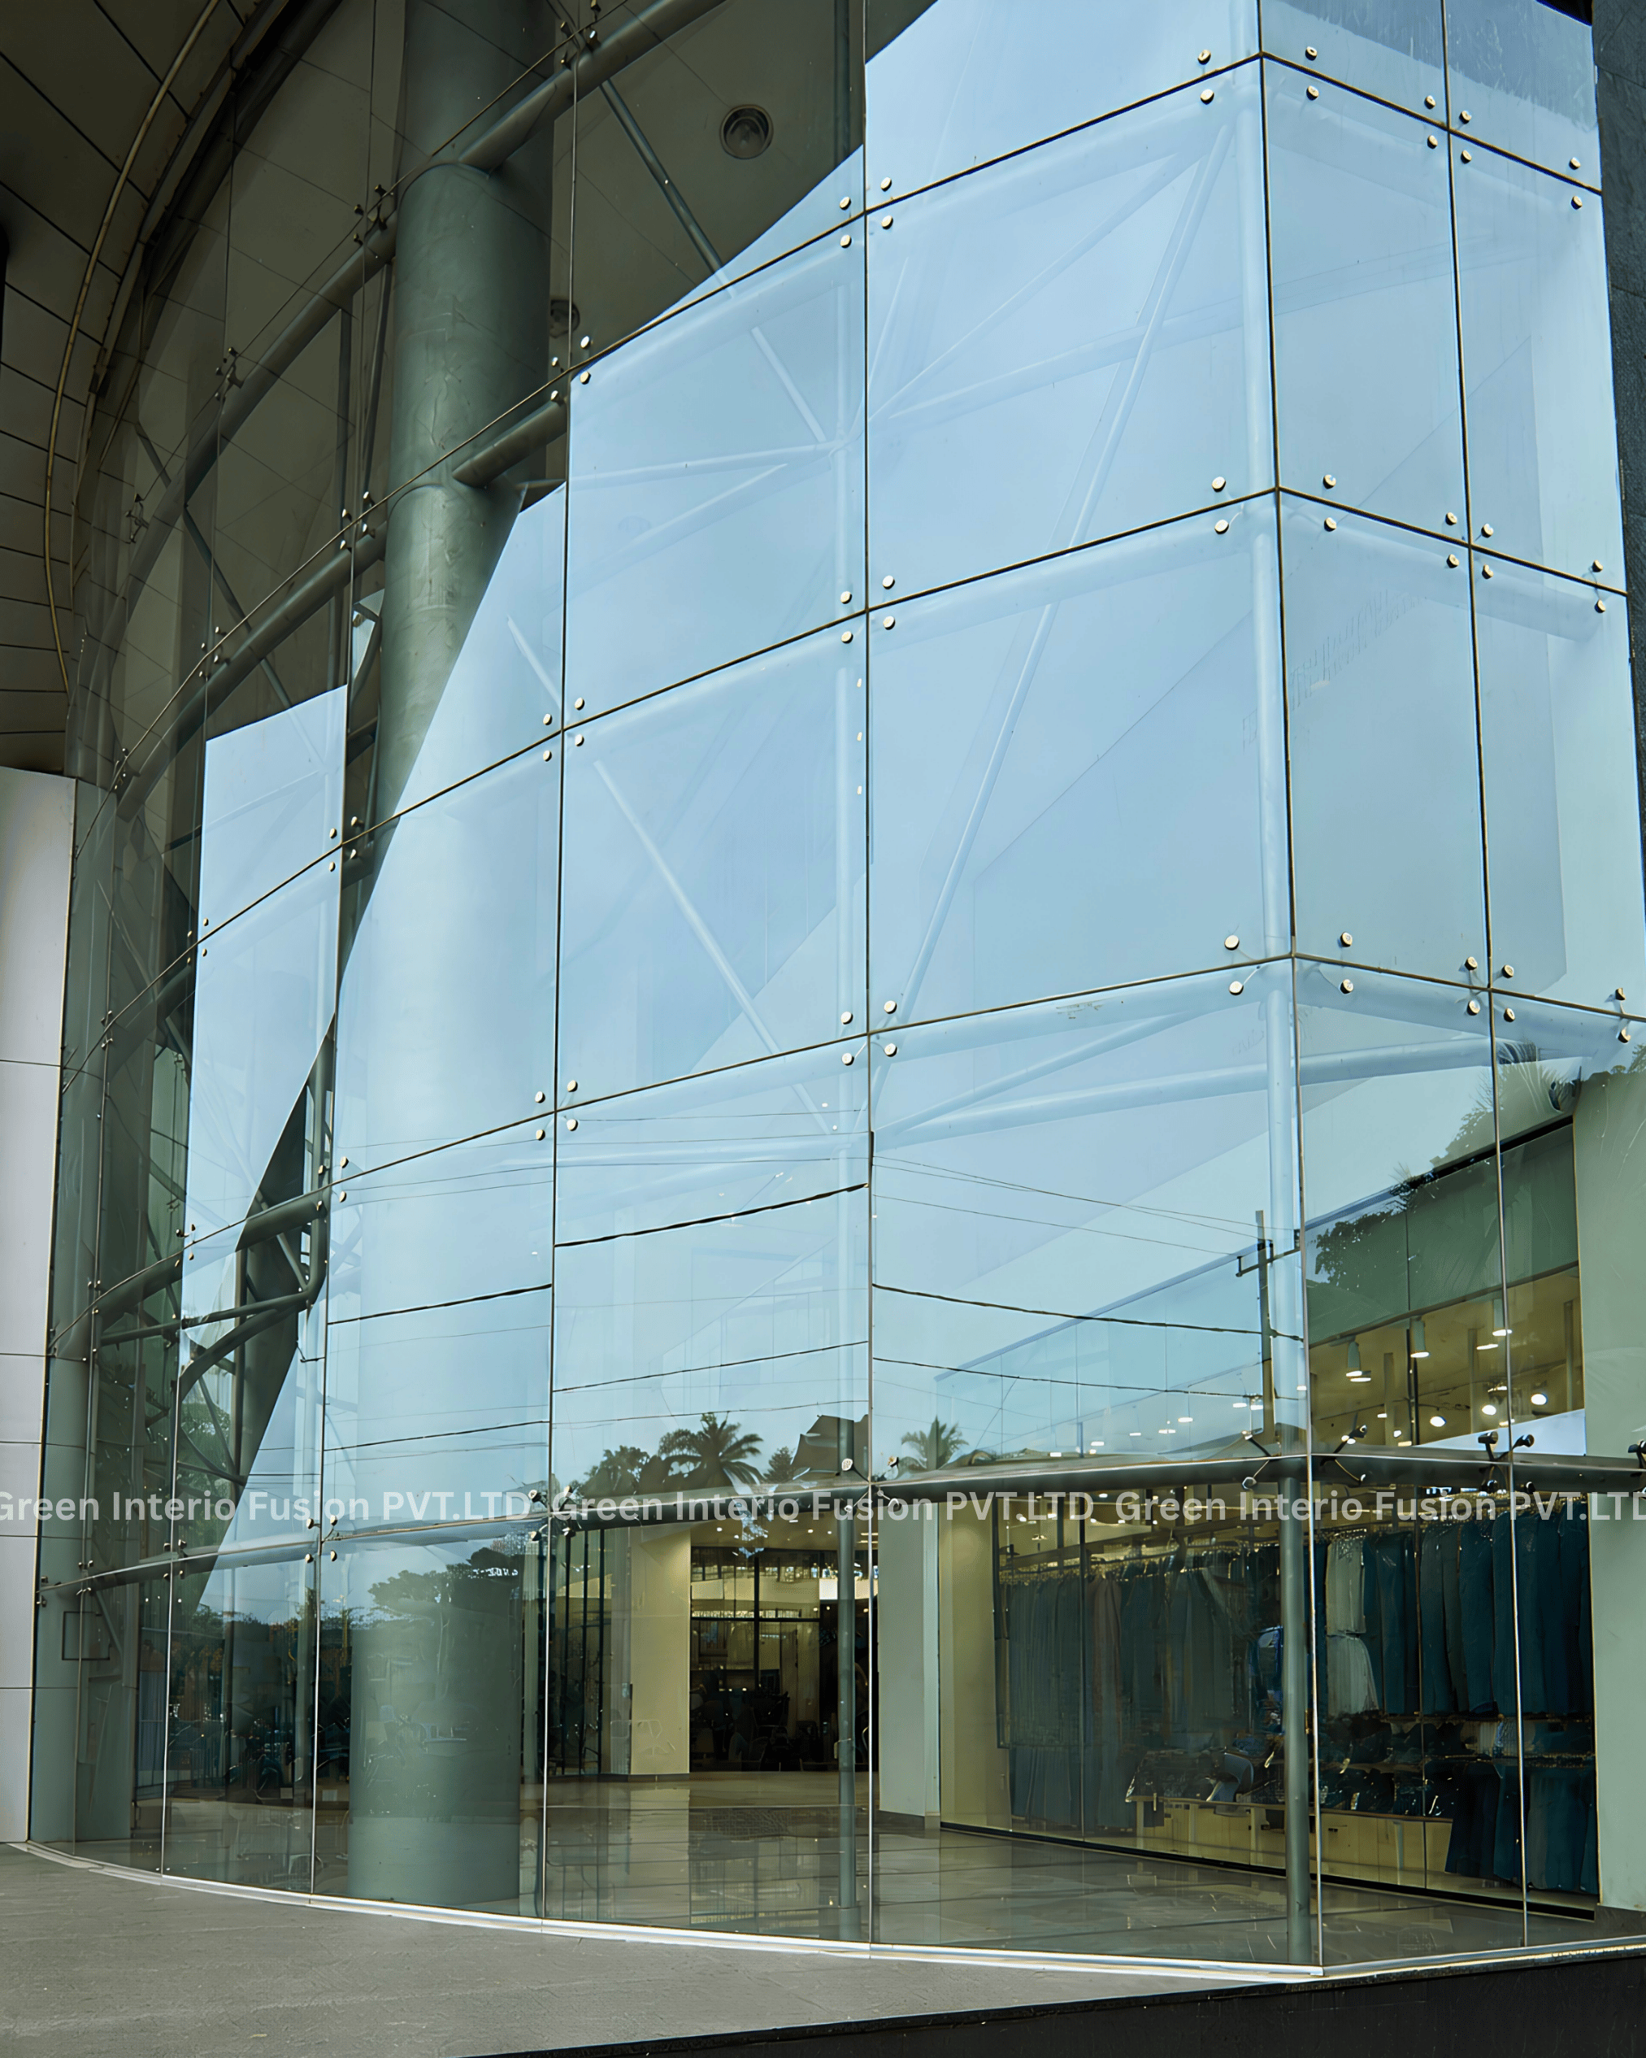
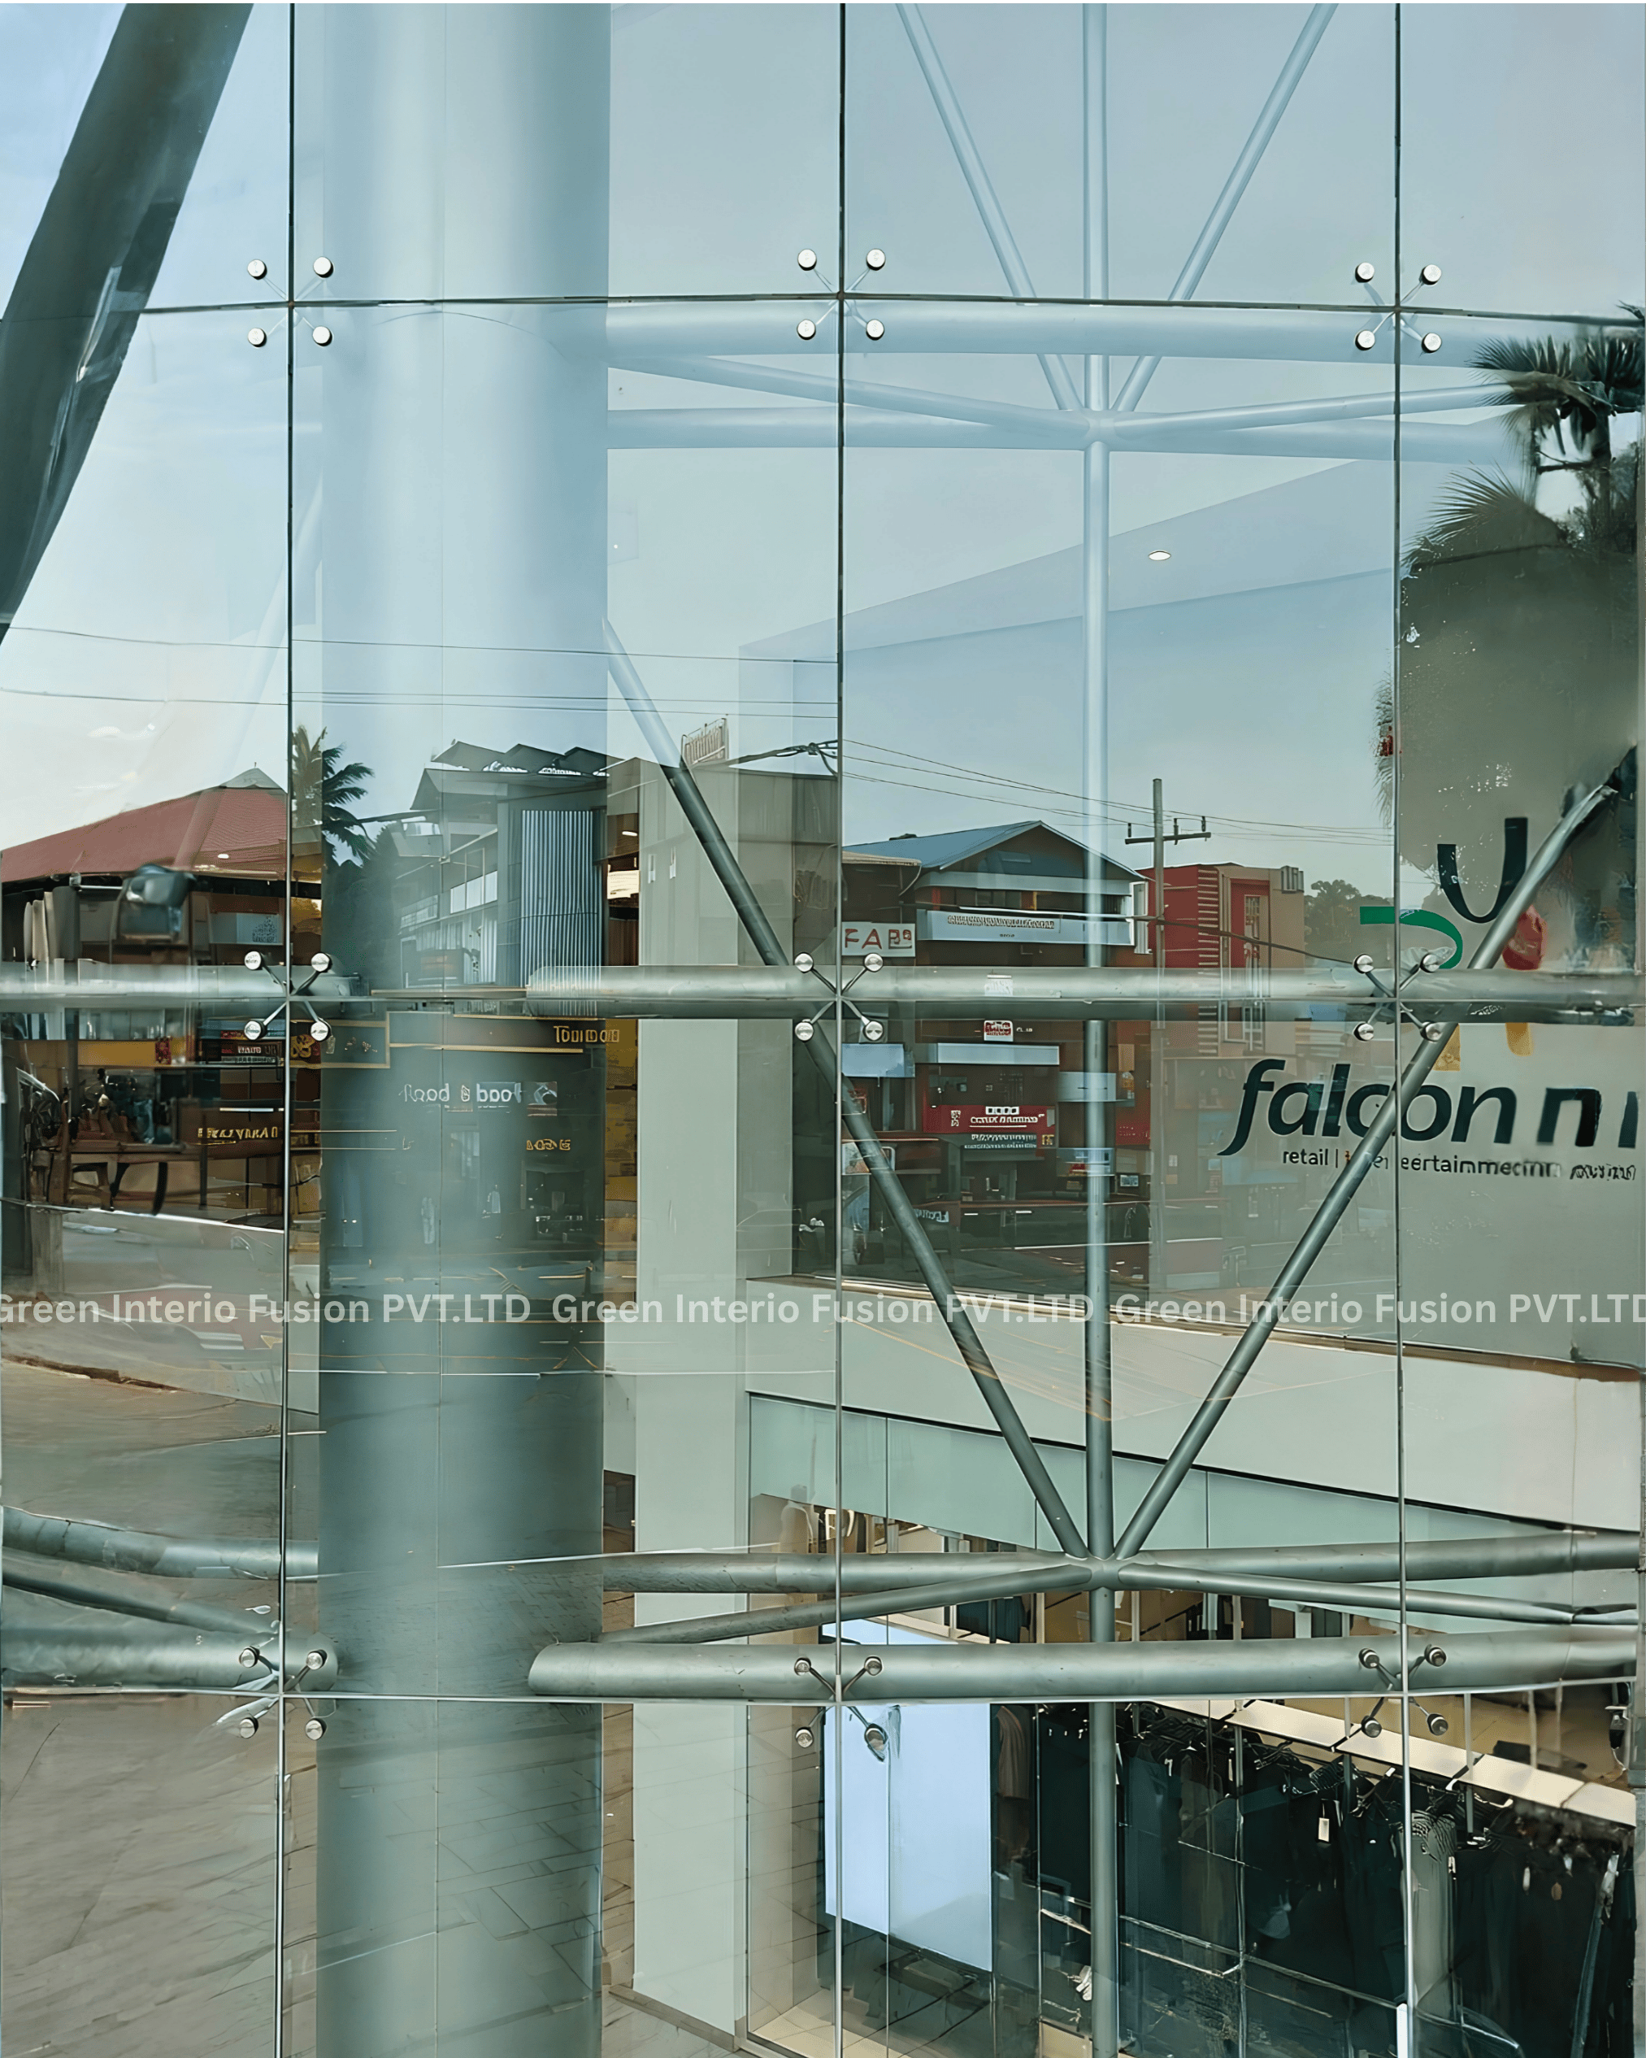
The spider glass facade creates one of the most visually striking elements of Falcon Mall. With minimal visible framing, the glazing achieves a cleaner and more transparent architectural expression.
The result is a façade where glass takes centre stage—allowing openness and natural light to become part of the building's visual identity.
Spider Glazing with MS Frame Support
Behind the Transparency, a Strong Structural Language
Large glass elevations require more than visual precision. They depend on a carefully planned supporting structure that maintains stability, alignment and overall performance.
At Falcon Mall, the spider glazing system is supported by a robust MS frame structure, providing the structural foundation required for the large glass panels across the curved elevation.
This creates an interesting contrast: minimal visual presence on the surface, substantial engineering behind it.
Curved Aluminium Perforation
Where Geometry Becomes Architectural Identity
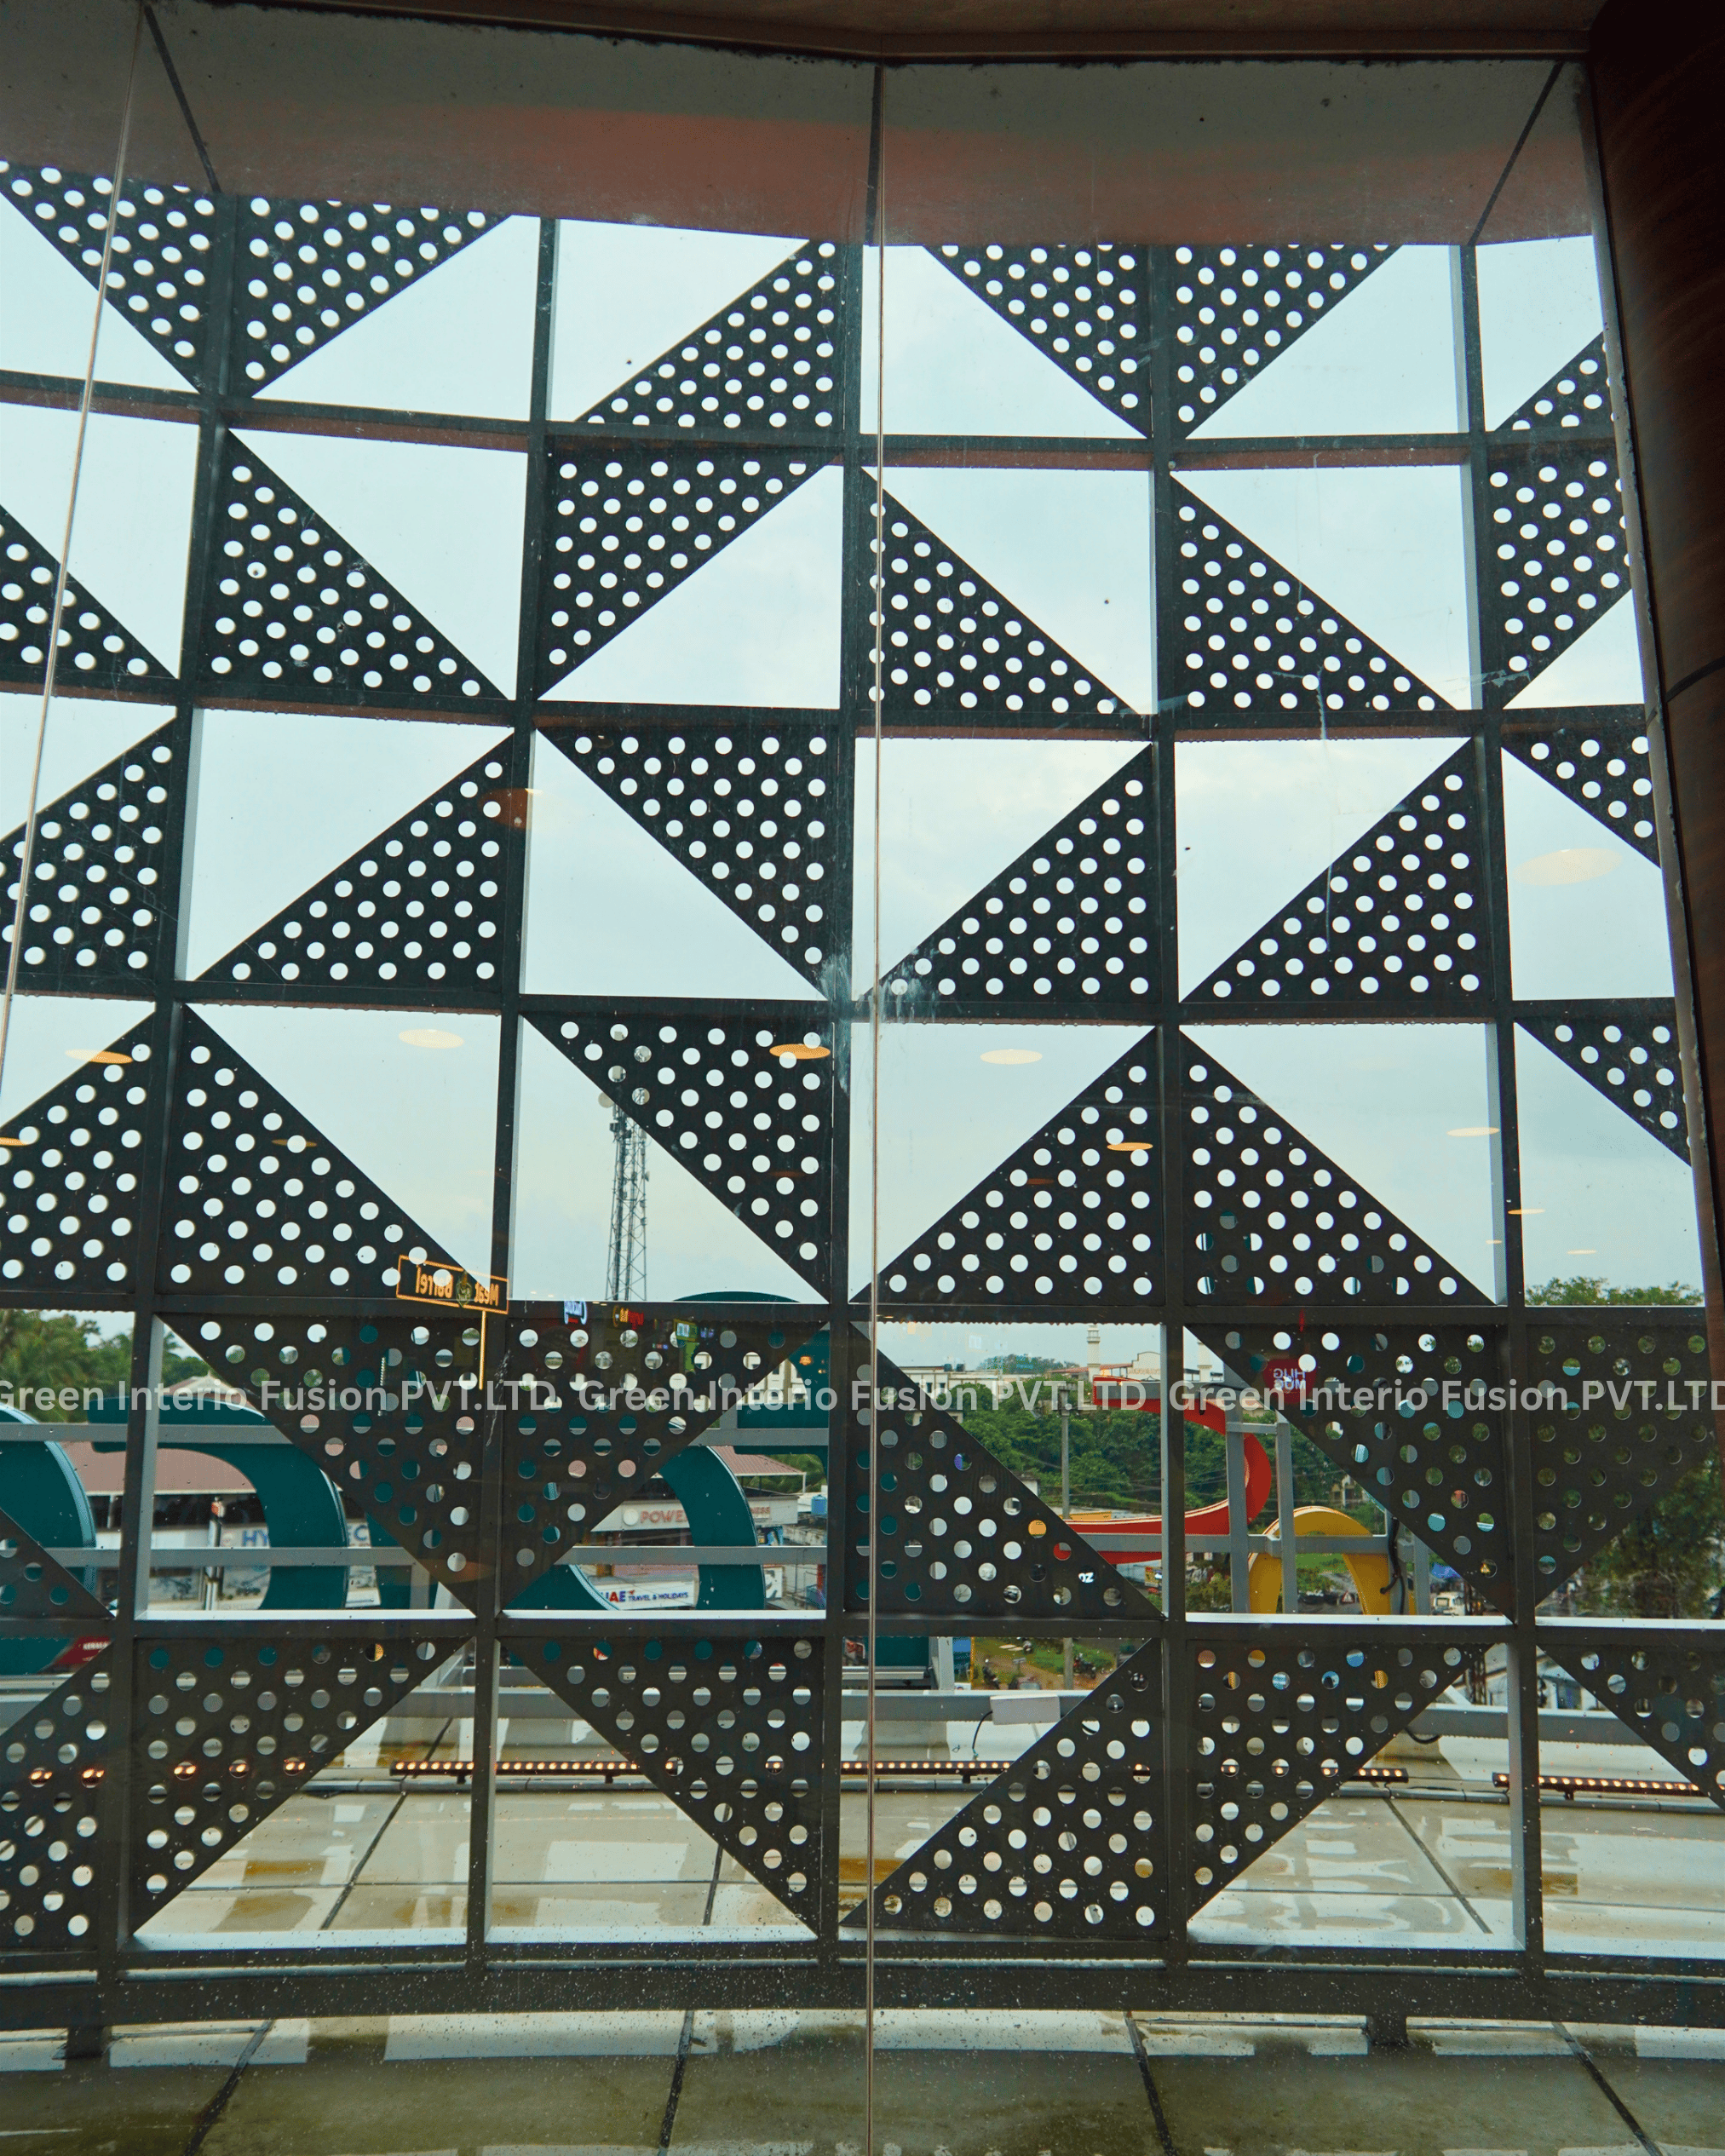
One of the defining details of the Falcon Mall façade is its curved aluminium perforation design.
The perforated aluminium element introduces texture and depth to the otherwise transparent façade, creating a distinctive patterned layer that responds to the building's curved architecture.
It is not simply a decorative surface. Its geometry becomes part of the building's identity—giving the façade a recognisable visual rhythm.
Column Cladding
Turning Structural Elements Into Part of the Design
The façade also incorporates column cladding, allowing structural elements to blend more naturally with the overall architectural composition.
Instead of allowing the columns to visually compete with the façade, the cladding treatment creates greater consistency across the elevation, helping the structural components feel integrated into the design.
4-Metre Automatic Door
An Entrance Designed for Scale
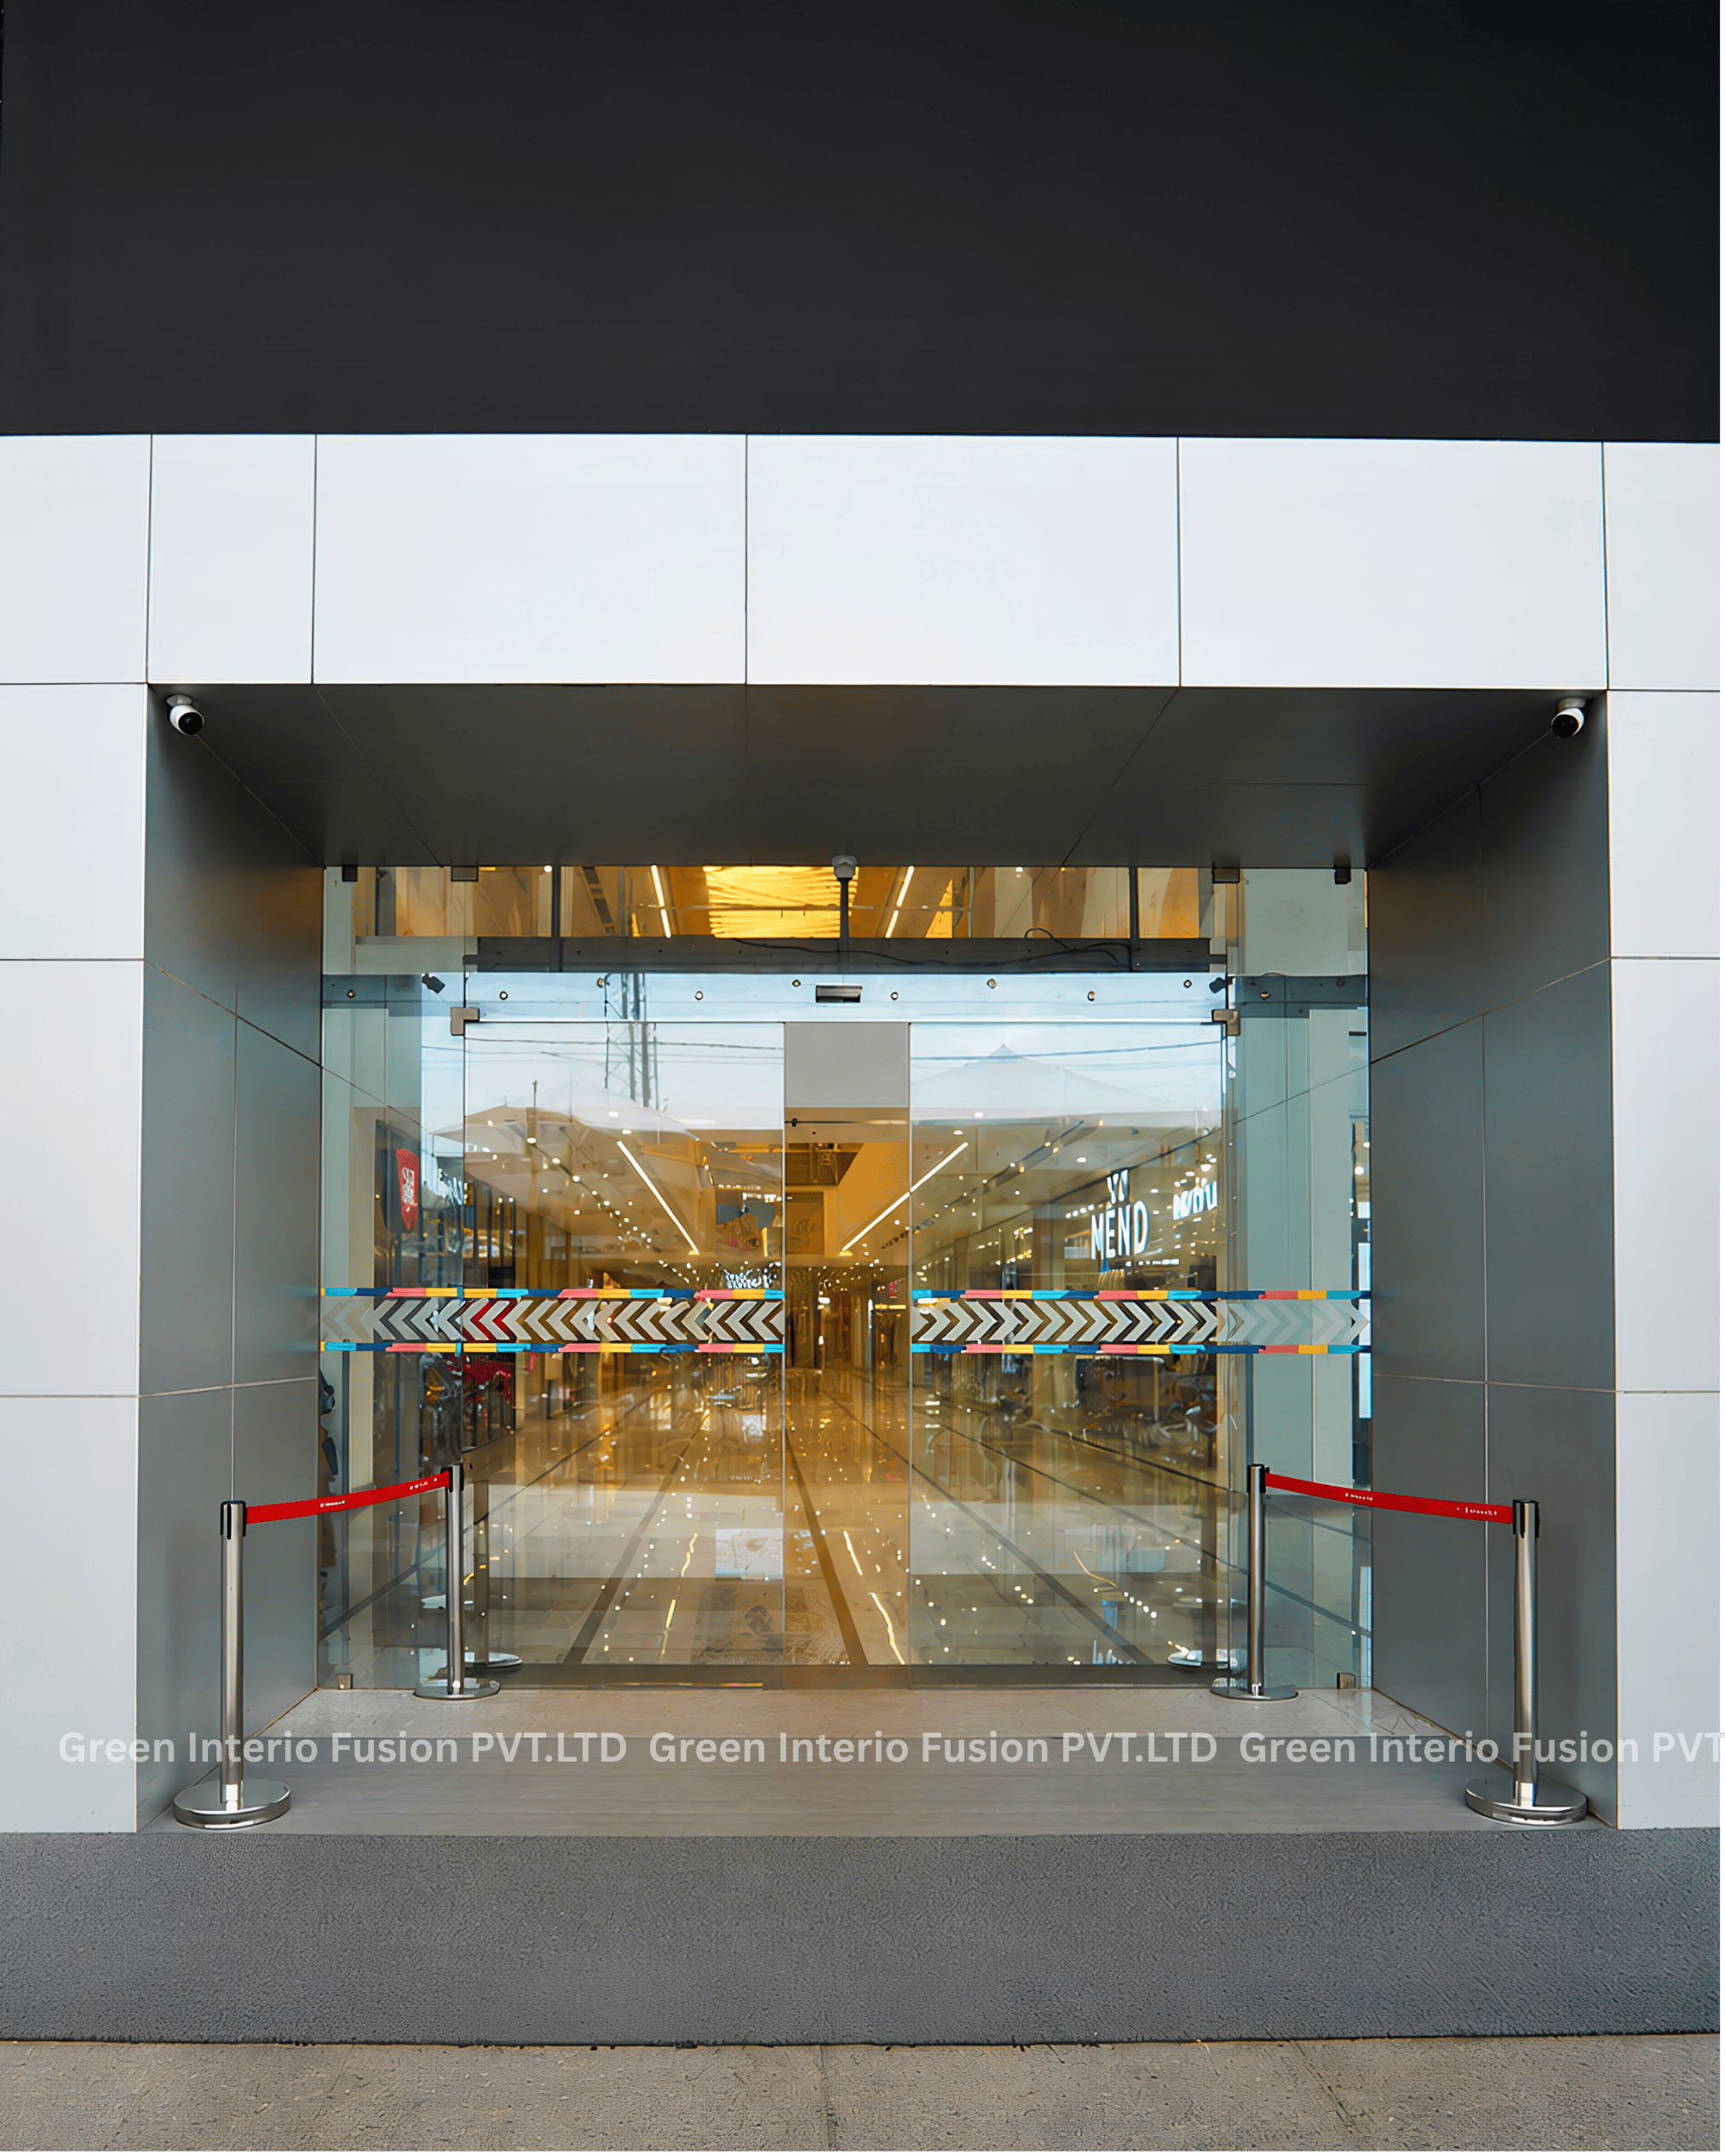
The main entrance features a 4-metre automatic door, creating a broad and welcoming transition into the mall.
At a commercial destination of this scale, the entrance needs to respond to continuous visitor movement while also complementing the architectural proportions of the building.
The wide automatic opening brings together movement, accessibility and visual impact, creating an entrance that feels appropriately connected to the scale of Falcon Mall.
Office Glass Partitions
Transparency Within the Commercial Environment
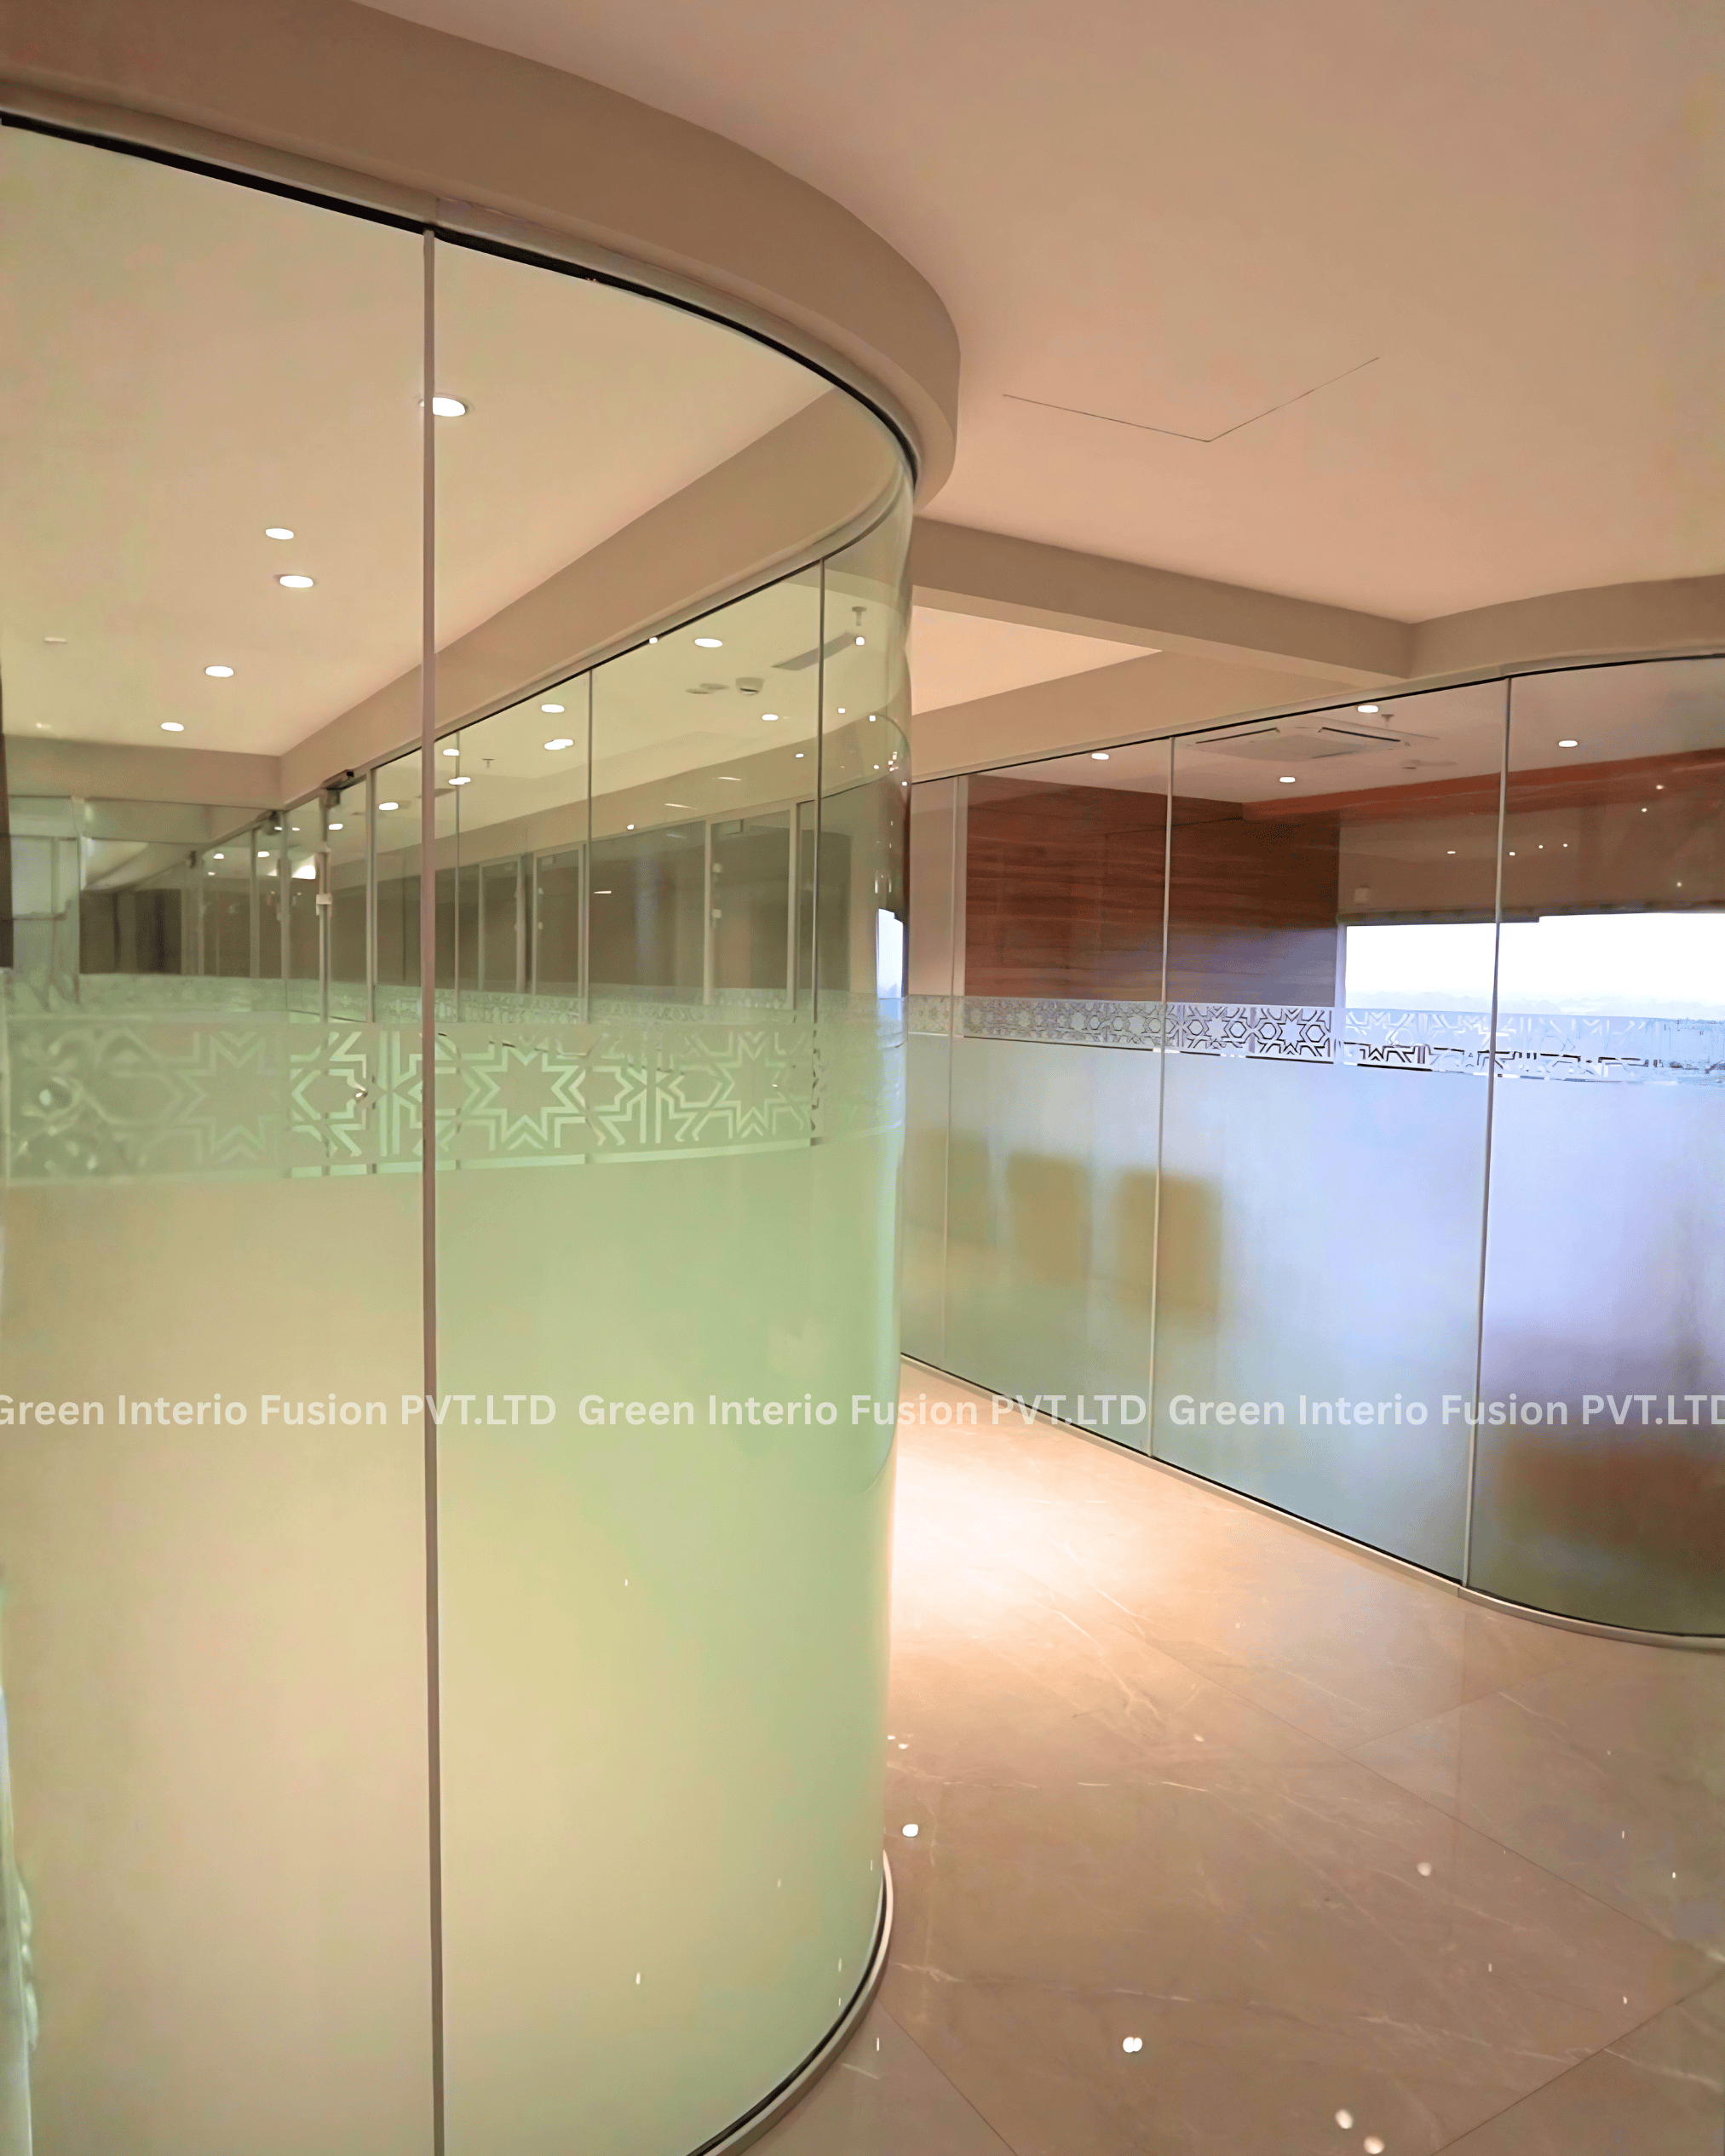
Inside the mall, office glass partitions introduce a different application of transparency.
Rather than completely closing off work areas, glass partitions allow spaces to remain visually connected while establishing clear functional boundaries. This creates work environments that feel open without losing their defined purpose.
The Architectural Story
Transparency. Structure. Pattern. Movement.
Falcon Mall brings together four distinct architectural expressions.
Glass creates transparency.
MS framing provides structural support.
Perforated aluminium introduces pattern and depth.
Automatic entrances bring movement into the architecture.
Together, these elements create a façade that is not dependent on one material or one technique. Its character comes from how each component interacts with the others.
A Landmark Project for Green Interio Fusion
A Significant Chapter in Commercial Façade Execution
Falcon Mall represents an important commercial project in Green Interio Fusion's portfolio, demonstrating its ability to work with large-scale glass elevations, structural support systems, aluminium architectural detailing and commercial entrance solutions.
The project's documented scope reflects Green Interio Fusion's broader capability in integrated architectural glass, façade and aluminium execution—bringing design intent and technical requirements together within a demanding commercial environment.
Project Highlights
Facade & Glazing
-
Spider Glass Work
-
Spider Glazing
-
MS Frame Support
-
Curved Aluminium Perforation
Architectural Detailing
-
Column Cladding
-
4-Metre Automatic Door
Interior
-
Office Glass Partitions
Incredible Result
Project Completion
A Commercial Favade Built Around a Strong Visual Language
The completed Falcon Mall, Thrissur project demonstrates how architectural glass can move beyond being simply a building material and become an important part of a commercial landmark's identity.
From the expansive spider-glazed elevation and supporting MS framework to the curved aluminium perforation, column cladding, large automatic entrance and interior glass partitions, every element contributes to a unified architectural experience.
Green Interio Fusion
Building the language of modern commercial architecture through scale, transparency, structure, movement and refined detailing.