Where Bespoke Craftsmanship Becomes Part of Everyday Luxury
Project Overview
A Residence Designed to Be Experienced, Not Just Seen
The Jos Alukkas Residence is a carefully composed residential interior where furniture, storage, architectural elements and material finishes come together as one continuous design story. For Green Interio Fusion, the project was an opportunity to move beyond individual installations and create elements that become part of how the home is experienced every day.
From the statement Island Unit at the heart of the dressing space to the glass wardrobe, leather-wrapped wardrobe, walk-in wardrobe, vanity, copper-finished column cladding, handrails and slimline sliding folding door, every element brings its own material character. Glass introduces openness, leather adds richness, copper creates warmth and reflection, while customised furniture gives the spaces their functional rhythm.
About the Project
When Storage Becomes a Part of the Architecture
In a residence of this character, storage does not need to hide behind the interior. It can become part of the design itself.
Green Interio Fusion approached the wardrobe and dressing areas as carefully designed interior environments rather than simple storage zones. Glass, leather, structured cabinetry and reflective surfaces work together to create spaces where clothing, accessories and personal belongings become part of the visual composition.
The result is an interior that feels curated without becoming excessive—where functionality is carefully integrated into the luxury of the home.
Project Additional Details
The Island Unit
The Centrepiece of the Dressing Experience
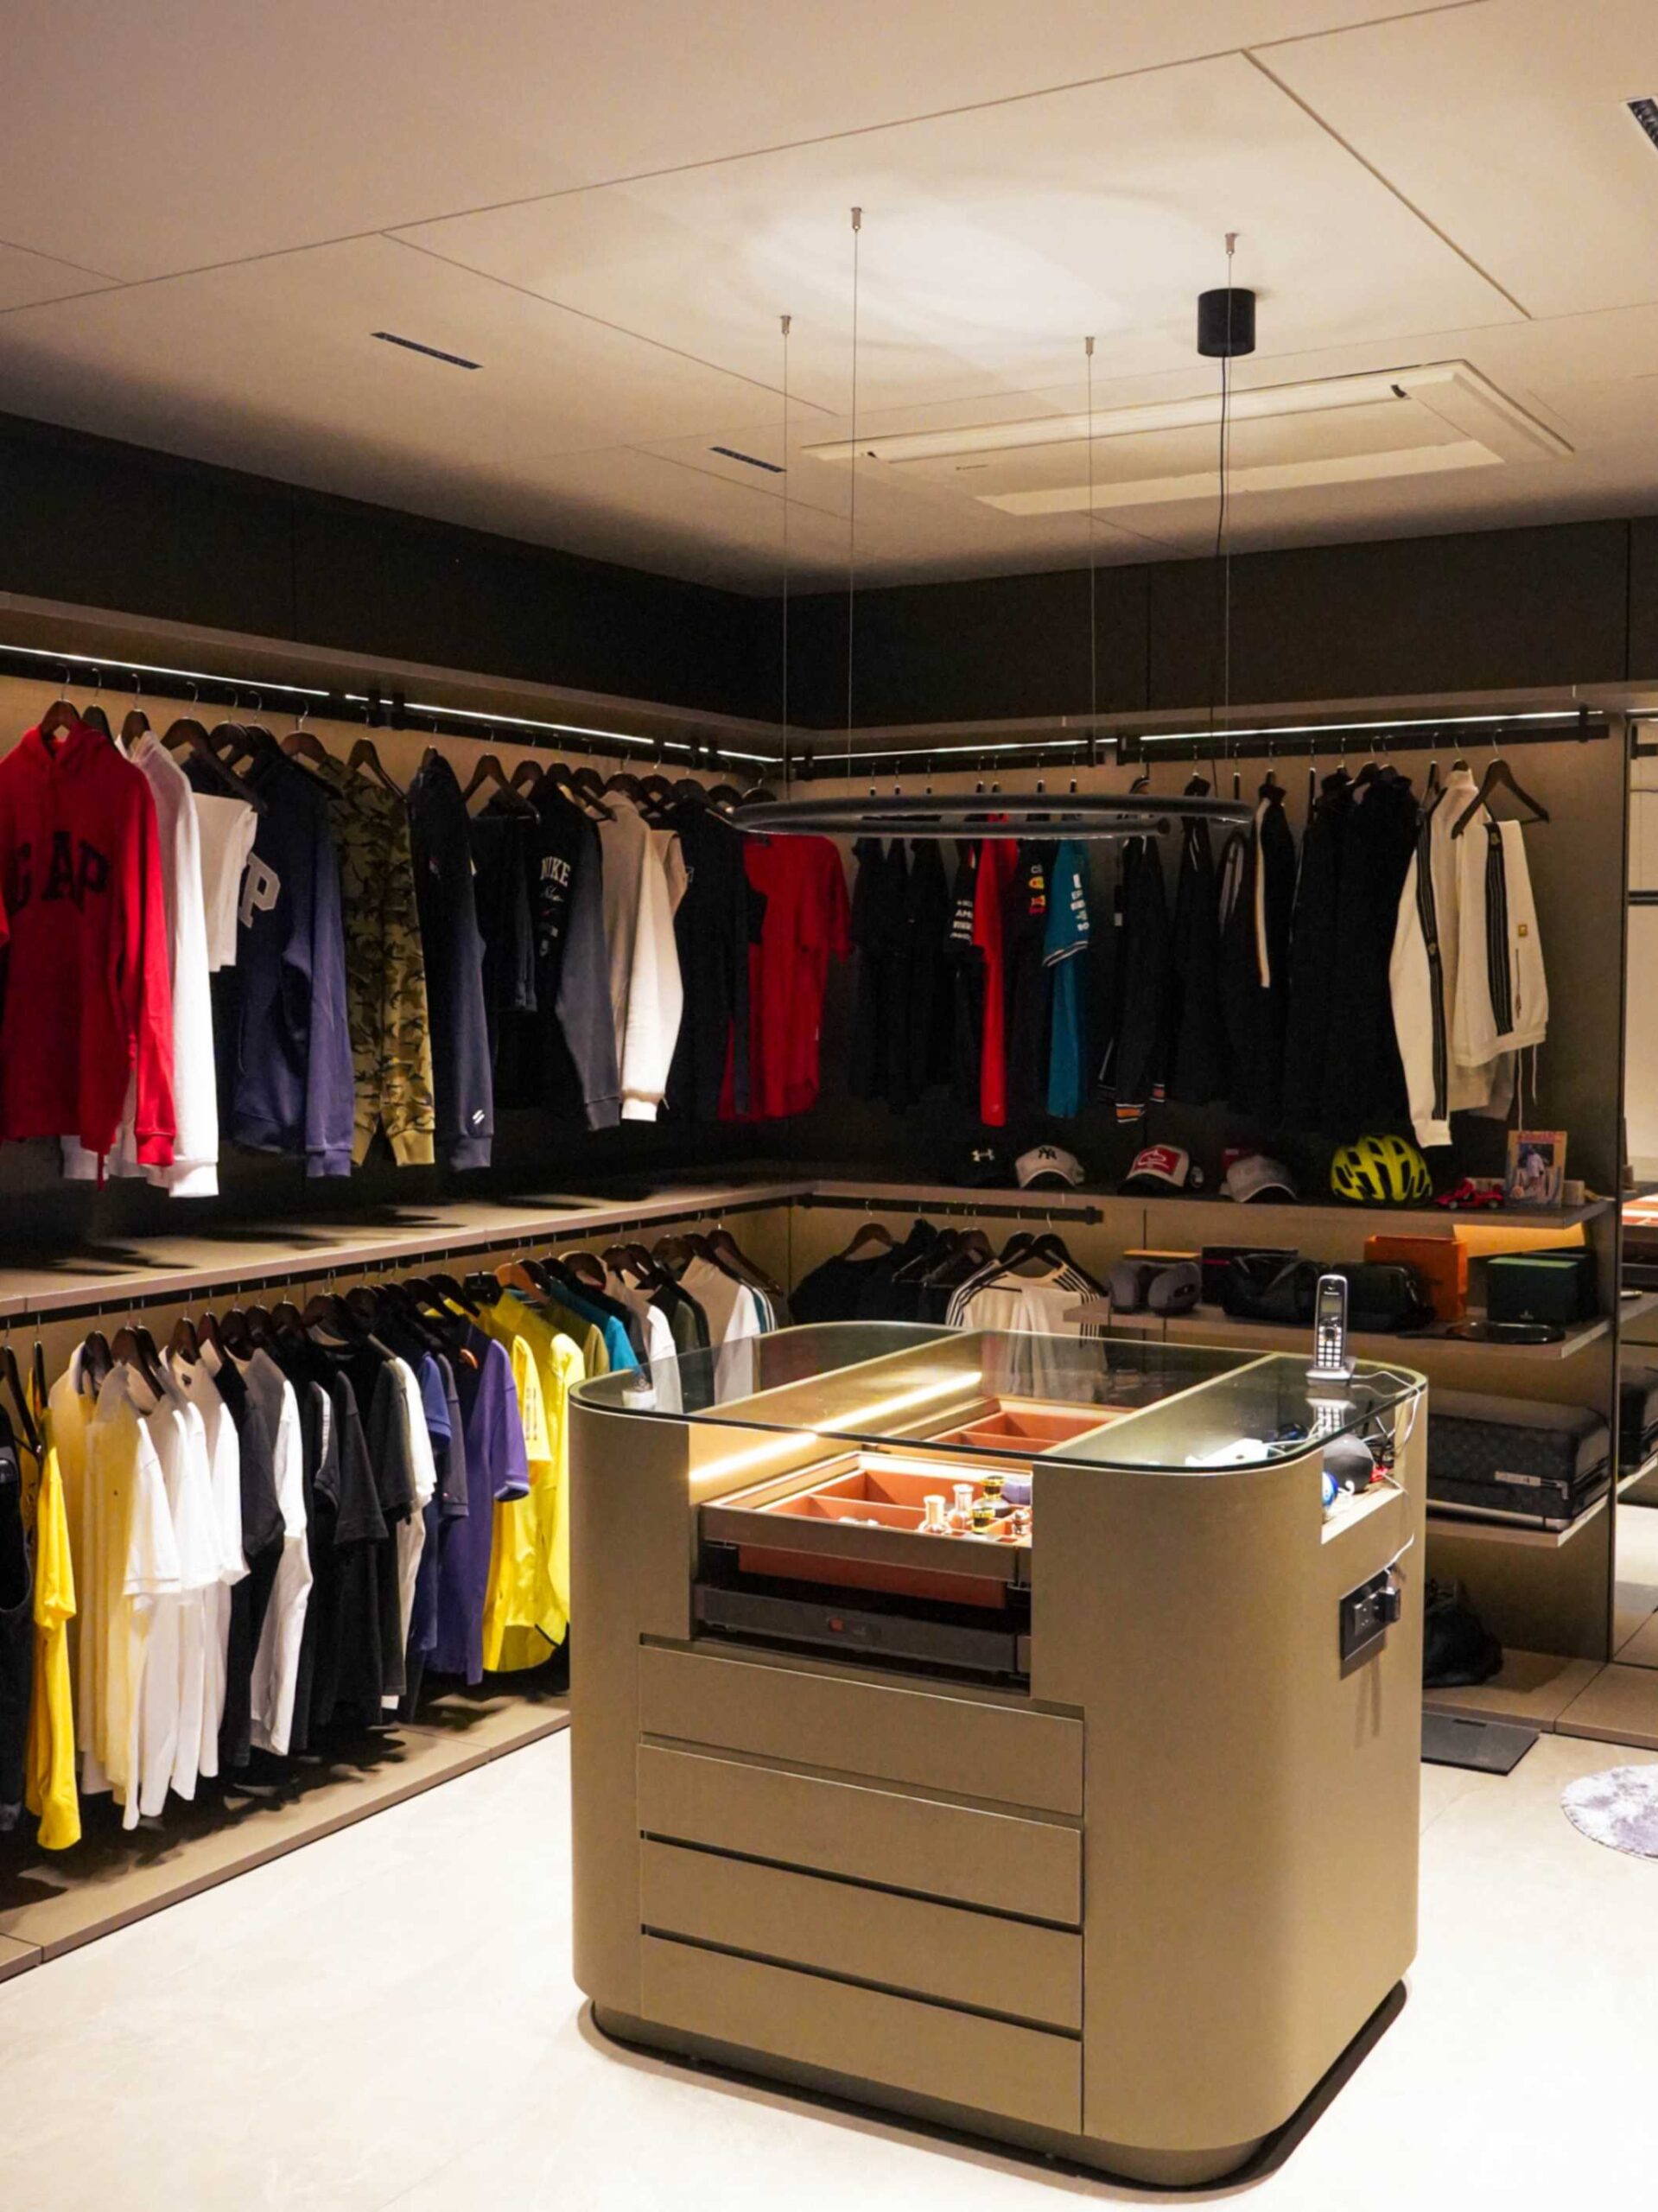
At the centre of the project is the Island Unit—a piece designed to command attention while remaining completely functional.
With its glass surfaces, organised drawers and dedicated display sections, the island transforms the centre of the dressing space into a practical yet visually striking feature. It provides easy access to personal accessories while creating a strong focal point within the room.
It is not simply an island for storage; it becomes an island of organisation, display and detail.
Glass Wardrobe
Where Transparency Reveals the Craft
The Glass Wardrobe with imported sections brings a different quality to conventional wardrobe design.
Instead of creating a solid visual block, the glass allows the interior organisation and selected belongings to remain visually accessible. The imported sections provide structured storage, while the transparent surfaces introduce a sense of lightness.
Here, the wardrobe becomes almost like a private display gallery, where organisation itself becomes part of the interior.
Full Leather-Wrapped Wardrobe
A Softer Side of Luxury
If the glass wardrobe is about transparency, the Full Leather-Wrapped Wardrobe is about touch, texture and richness.
The leather finish gives the wardrobe a furniture-like presence, adding softness to the surrounding interior while creating a strong material contrast with the glass and reflective surfaces elsewhere in the space.
It demonstrates how a functional storage element can be transformed through material selection and craftsmanship.
Walk-In Wardrobe
A Personal World Behind the Wardrobe Doors
The Walk-In Wardrobe takes the idea of storage further by creating a dedicated environment for dressing, organisation and display.
Shelving, wardrobes and dedicated sections are arranged to make everyday access more natural while maintaining the refined visual language of the residence. The space becomes more than a place to store clothing—it becomes a private extension of the bedroom experience.
Vanity Wash Counter
Where Everyday Ritual Meets Interior Detail
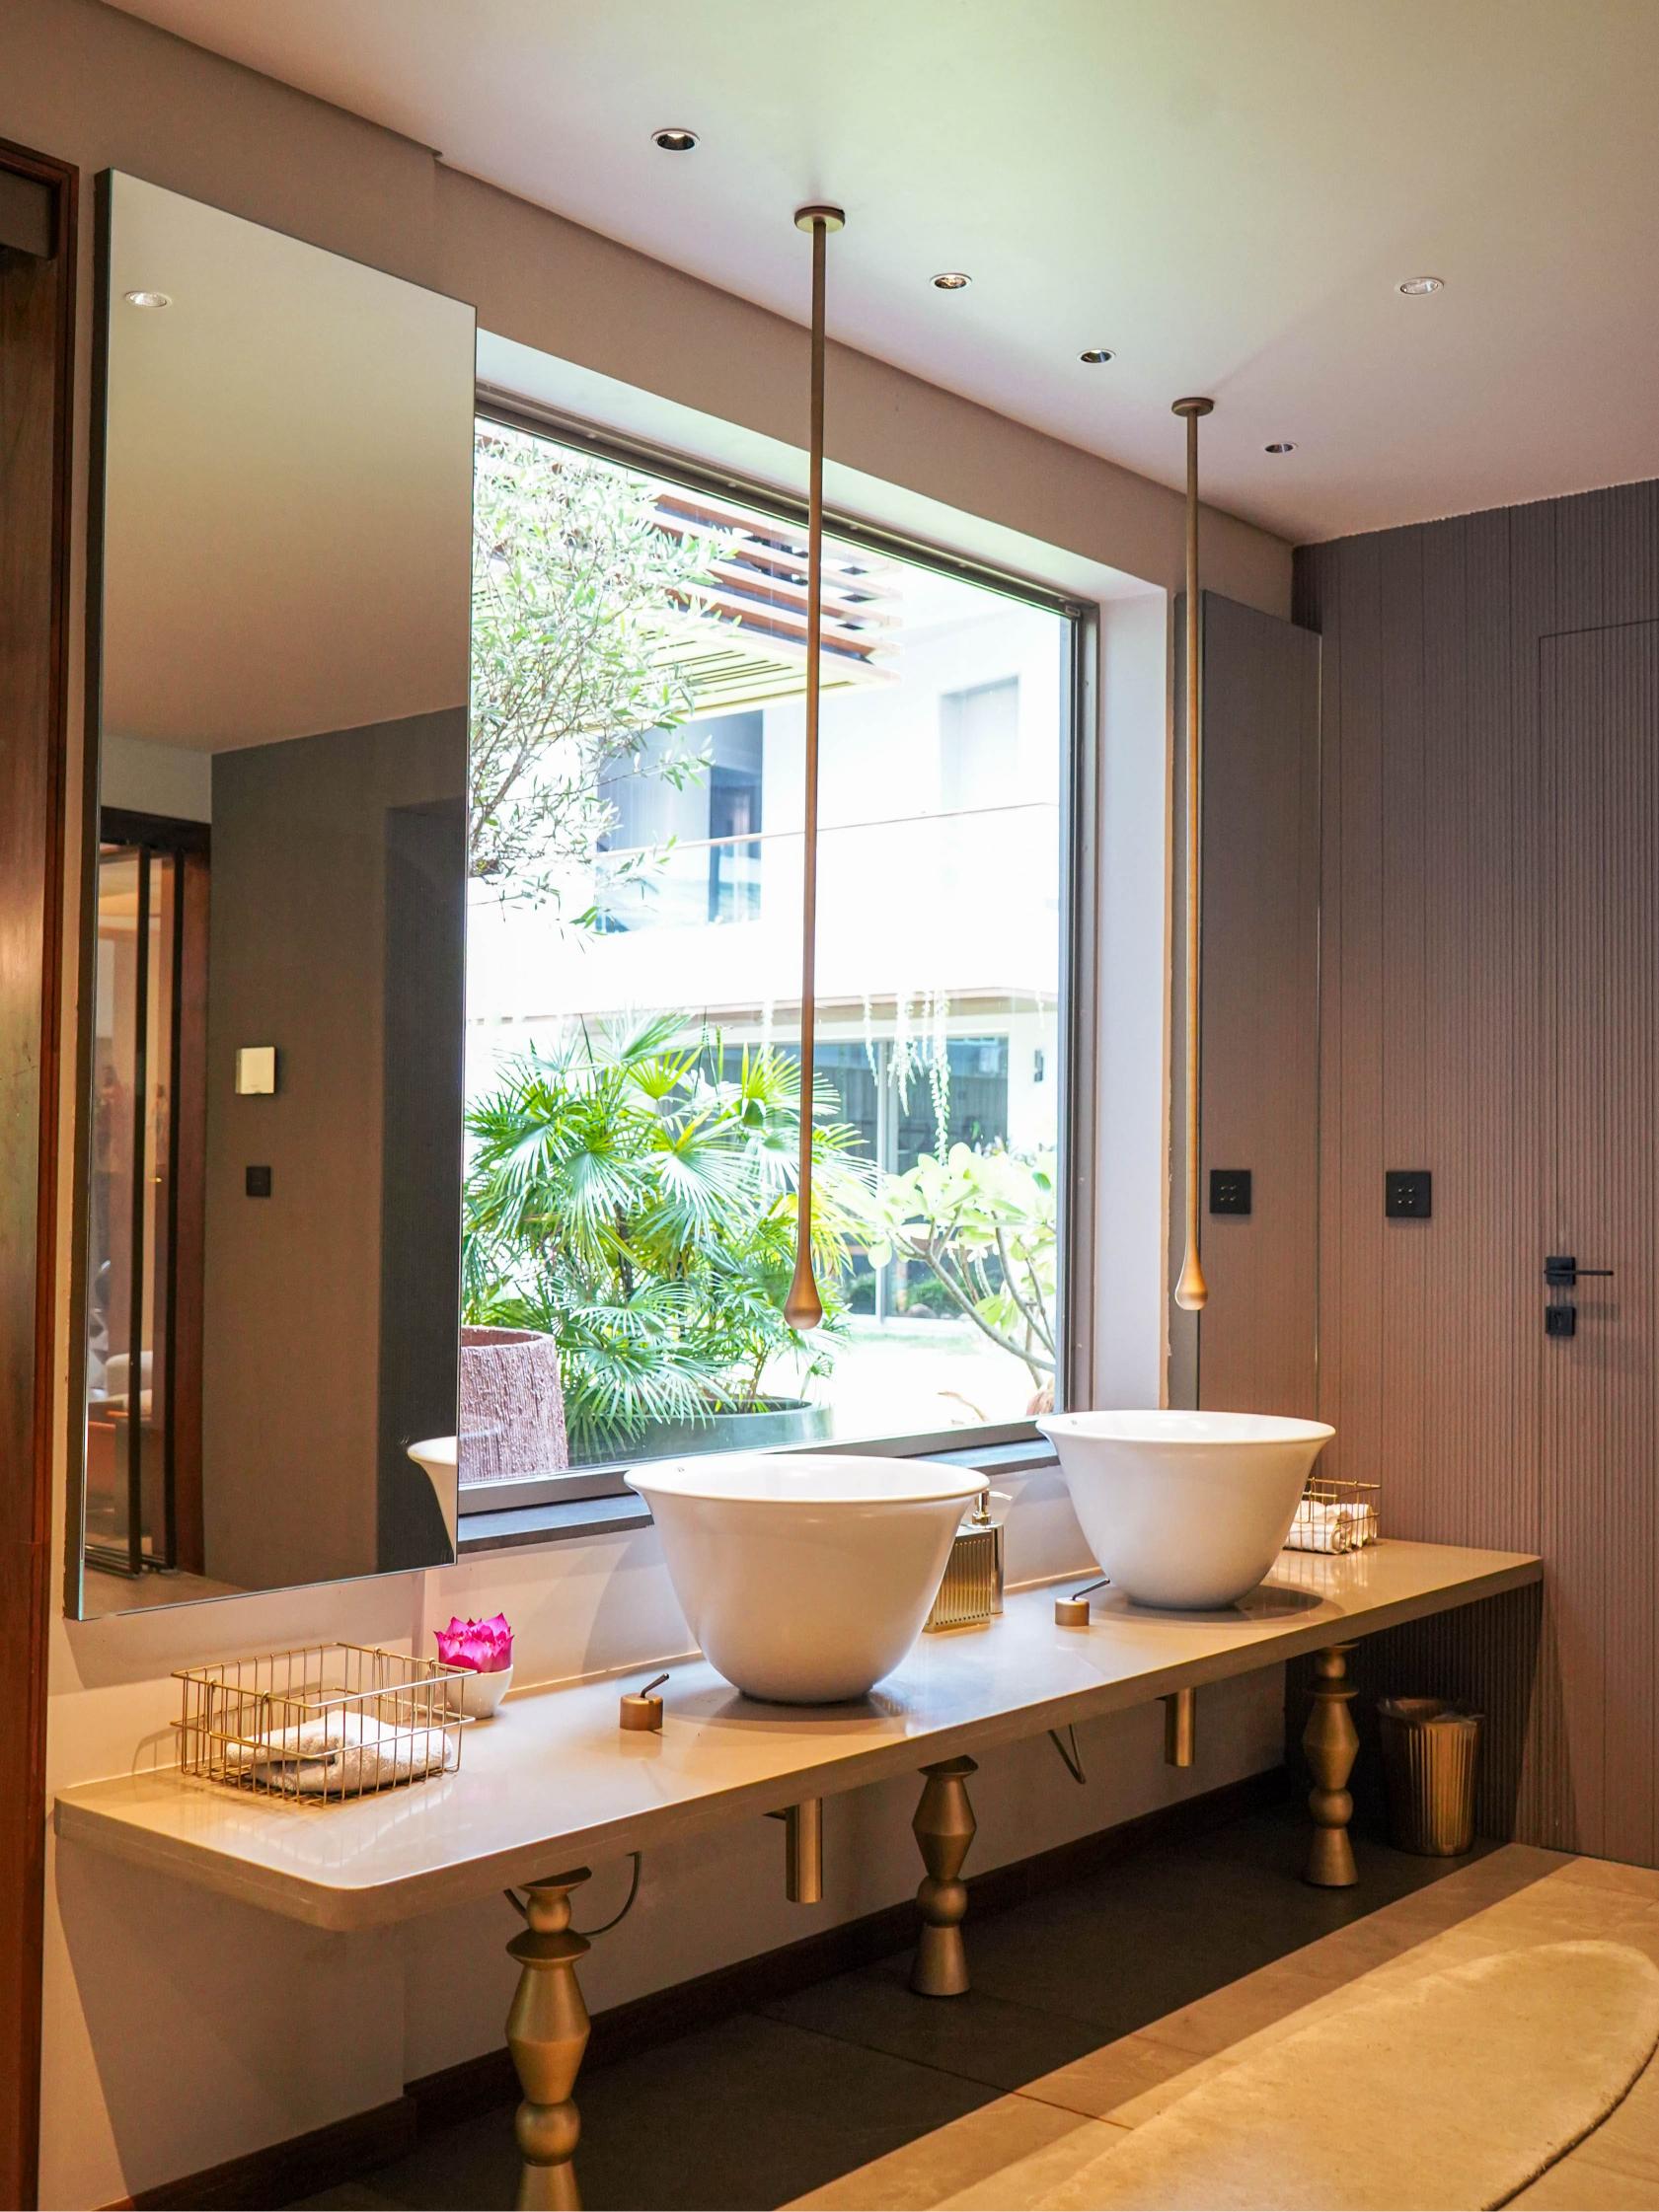
The Vanity Wash Counter introduces the same attention to detail into an everyday functional space.
Instead of allowing the wash area to feel purely utilitarian, the vanity becomes part of the surrounding interior composition. Its form, material presence and detailing add another layer of refinement to the residence.
A daily-use element, elevated into a designed experience.
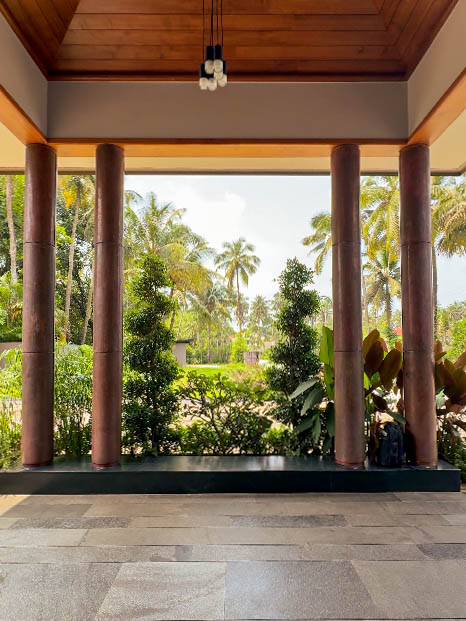
Copper Sheet Column Cladding
Turning Structure Into a Statement
A structural column can sometimes interrupt the visual flow of an interior. At Jos Alukkas Residence, copper sheet column cladding transforms that structural element into an intentional design feature.
The warm metallic surface introduces reflection, colour and visual depth, allowing the column to interact with the surrounding lighting and materials.
Instead of hiding the structure, Green Interio Fusion gives it a new identity.
Bathroom
Refinement Extending Into the Everyday
The bathroom continues the residence's larger design philosophy—functionality supported by carefully considered detailing.
Rather than treating utility spaces as separate from the home's overall character, the bathroom works contribute to the same refined residential language, ensuring that the attention to detail continues even in the most everyday parts of the home.
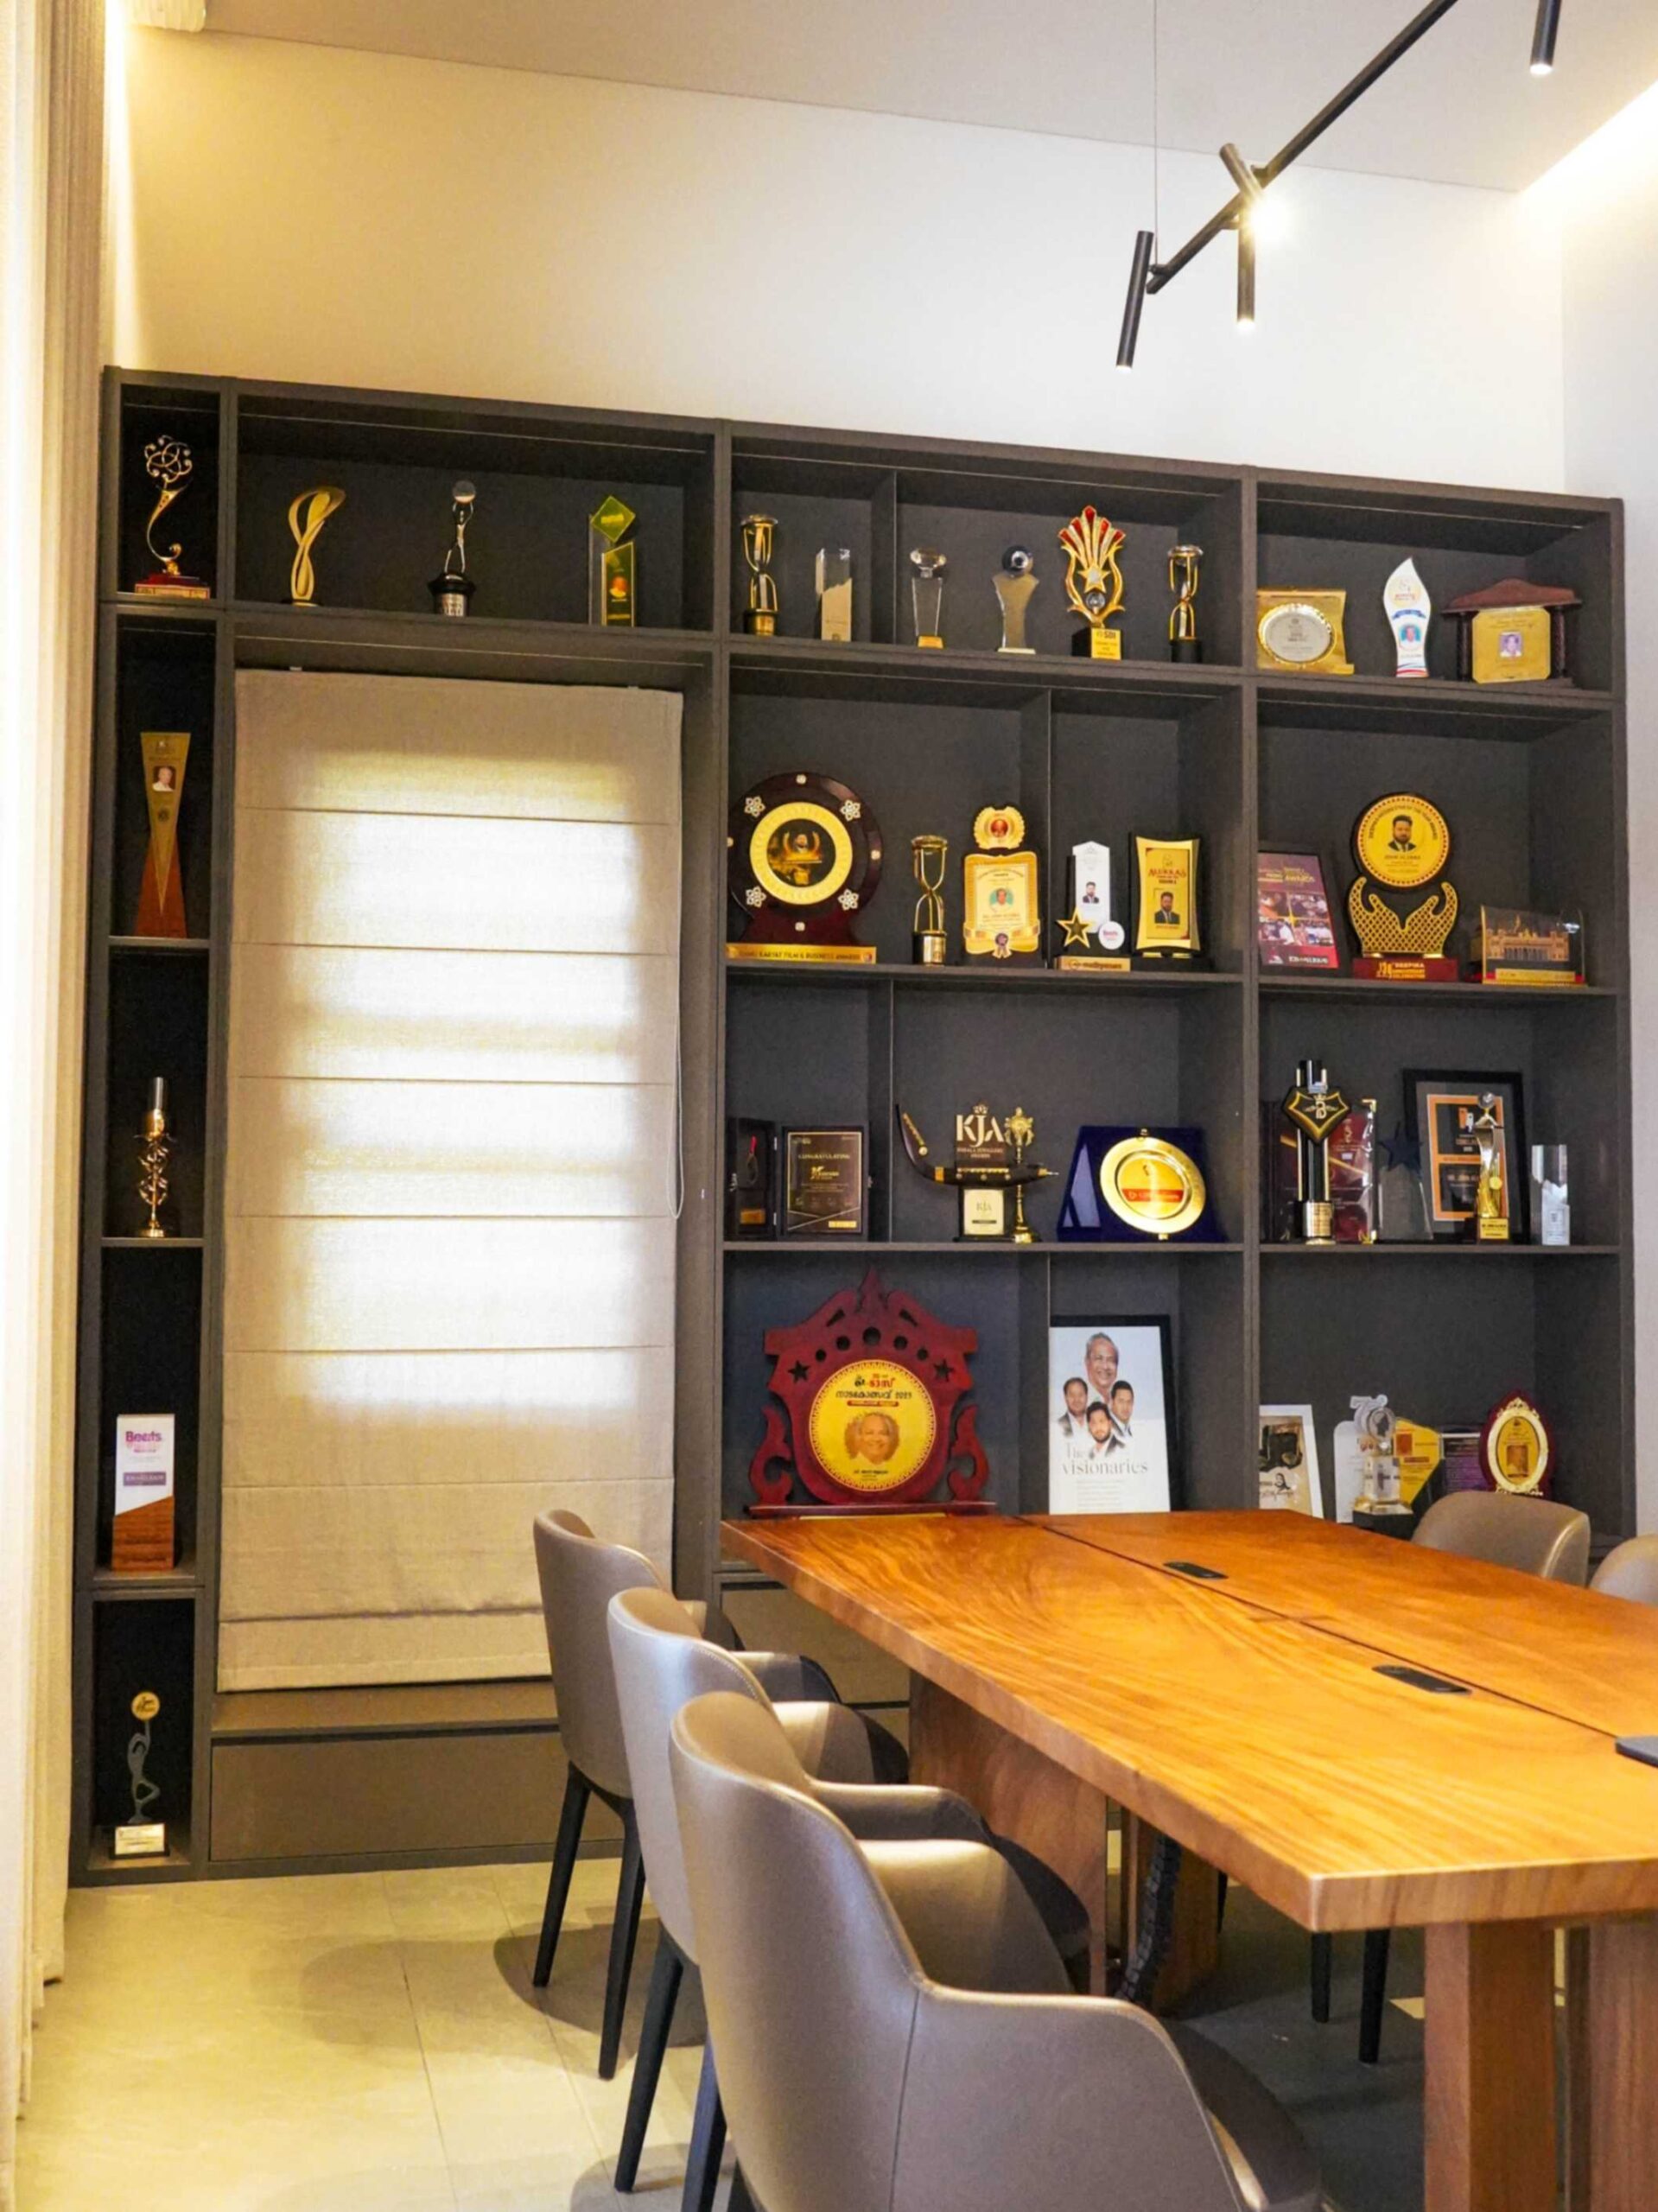
Office Space
A Focused Space Within a Designed Home
The Office Space introduces a different rhythm into the residence—one centred around concentration, productivity and organisation.
Its design remains connected to the home's larger interior language while providing the practical environment required for focused work. This balance allows the office to feel like a natural part of the residence rather than an isolated workspace.
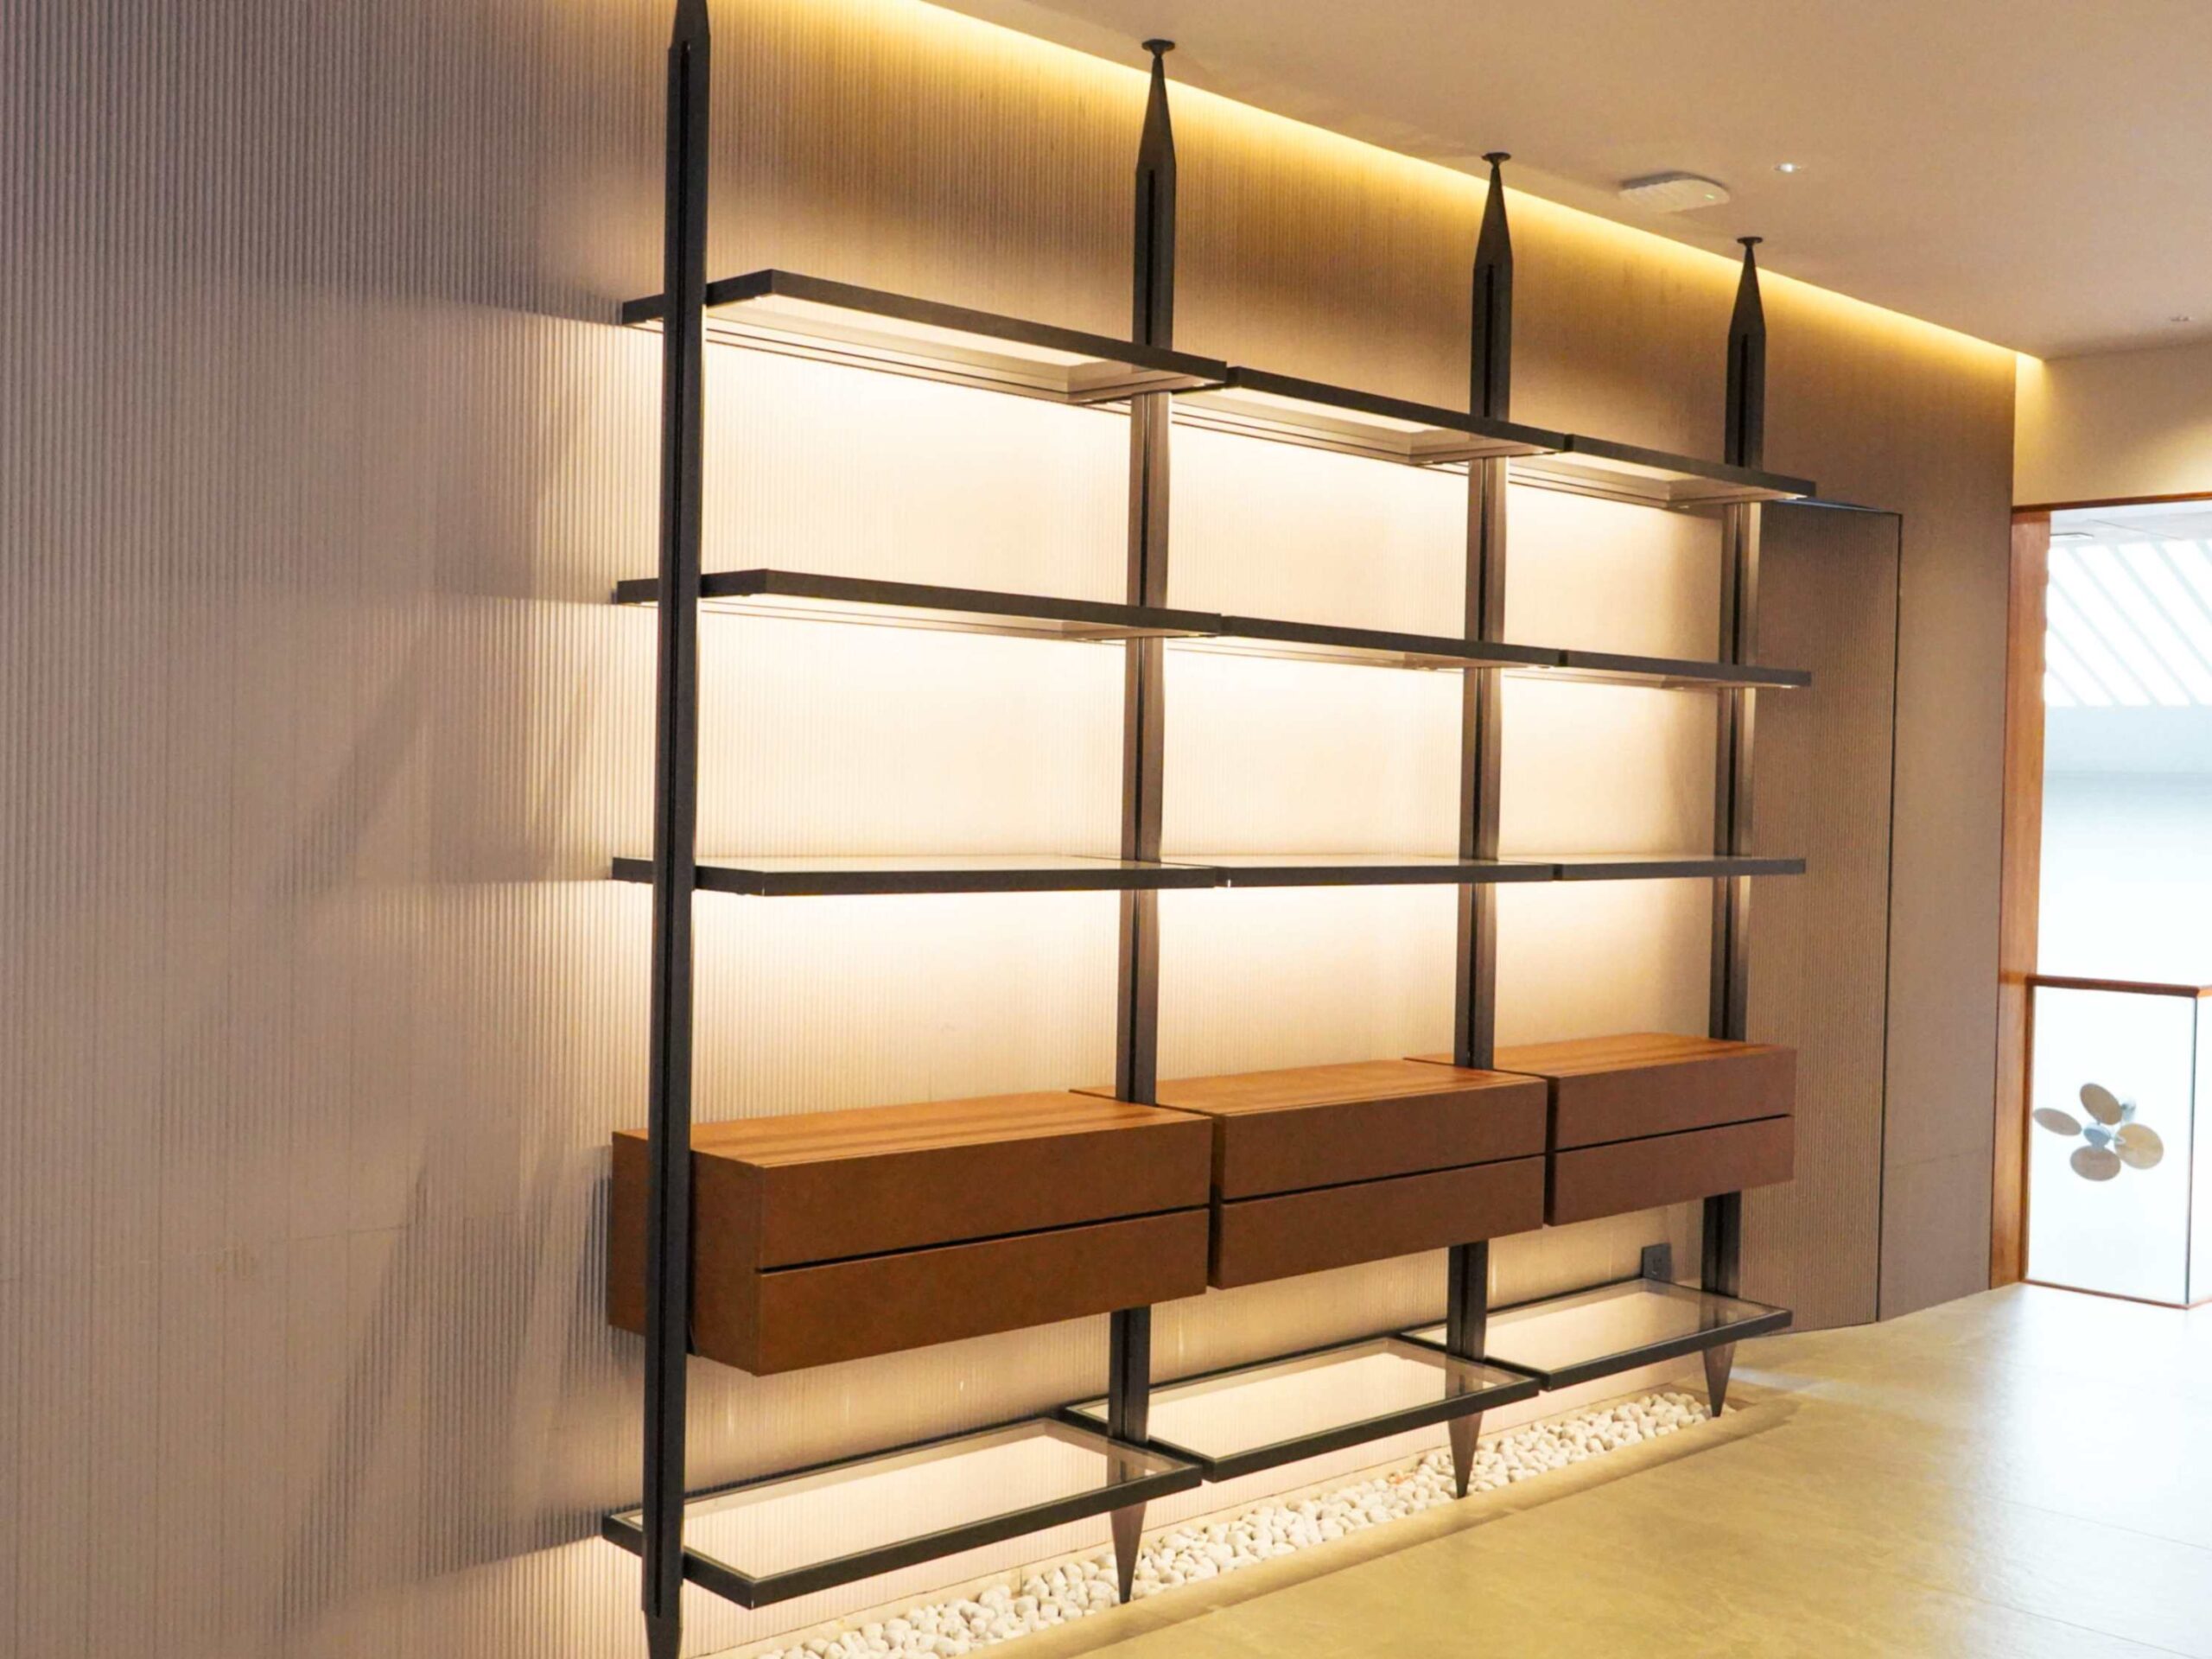
Pole Shelf
Making Vertical Space Work Beautifully
The Pole Shelf demonstrates how even a relatively compact element can contribute to the overall interior.
By using vertical space for display and organisation, it adds functionality without unnecessarily occupying the floor area. It becomes a subtle architectural detail that supports the larger storage and furniture composition.
Handrail Works
Safety With an Architectural Presence
The Handrail is a functional necessity, but within a carefully designed home, it can also become part of the architecture.
Green Interio Fusion's handrail work contributes to safe movement while maintaining the visual continuity of the surrounding interior. It is another example of how practical elements can be designed to belong naturally within the space.
Slimline Sliding Folding Door
An Opening Designed Around Flexibility
The Slimline Sliding Folding Door brings flexibility into the architectural layout of the residence.
Its slim-profile appearance keeps the visual frame minimal, while the folding mechanism allows spaces to open more freely when required. When closed, it maintains separation; when opened, it creates a stronger sense of connection between adjoining areas.
One system, two experiences—privacy when needed and openness when desired.
Incredible Result
The Material Story
Glass × Leather × Copper × Wood
The character of the Jos Alukkas Residence comes from the dialogue between its materials.
Glass brings transparency.
Leather brings depth and softness.
Copper brings warmth and reflection.
Wood brings natural richness.
Lighting reveals every layer.
Rather than using one material throughout, Green Interio Fusion brings contrasting finishes together to create a richer and more layered residential environment.
Green Interio Fusion’s Execution
From Individual Elements to One Complete Interior
What makes the project distinctive is the range of work brought together within the same residence. Green Interio Fusion worked across custom storage, dressing spaces, functional furniture, architectural detailing and opening systems, allowing the design language to continue from one area to another.
The Island Unit, Glass Wardrobe, Leather-Wrapped Wardrobe, Walk-In Wardrobe, Vanity, Copper Column Cladding, Office Space, Pole Shelf, Handrail and Slimline Sliding Folding Door each have a specific purpose. Together, however, they create something larger—a coordinated interior experience built around the lifestyle of the home.
Key Features
A Bespoke Interior, Detail by Detail
- Island Unit
- Glass Wardrobe with Imported Sections
- Full Leather-Wrapped Wardrobe
- Walk-In Wardrobe
- Vanity Wash Counter
- Copper Sheet Column Cladding
- Bathroom Works
- Office Space
- Pole Shelf
- Handrail Works
- Slimline Sliding Folding Door
Project Completion
When Every Detail Finds Its Place
The completed Jos Alukkas Residence demonstrates how bespoke interior elements can transform a house into a highly personalised living environment.
The Island Unit establishes a visual centrepiece. The glass wardrobe introduces transparency. The leather-wrapped wardrobe adds tactile richness. The walk-in wardrobe brings organisation into a dedicated personal space. Meanwhile, the copper column cladding, vanity, office, pole shelf, handrail and slimline sliding folding door extend the same attention to detail throughout the residence.
For Green Interio Fusion, this project represents more than a collection of completed works. It is an example of how materials, craftsmanship and functionality can come together to create an interior where luxury is experienced through the details of everyday life.