Where Royal Grandeur Meets Contemporary Living: Green Interio Fusion’s Complete Interior Experience
Project Overview
10,000 Sq. Ft. of Royal Living, Thoughtfully Crafted by Green Interio Fusion
Located in Thozhiyoor, Guruvayoor, the 10,000 sq. ft. Mr. Haneefa Residence is envisioned as a statement of refined residential living, combining royal-style interiors, contemporary functionality and detailed architectural elements. For Green Interio Fusion, the project was an opportunity to work across the residence as a complete interior environment rather than focusing on isolated installations. From the PU-finished kitchen and PVD-finished wash vanity to the six bedrooms, Majlis, living spaces and architectural glass details, every area was approached as part of one connected residential experience.
The scale of the residence creates room for different spaces to develop their own identities while maintaining a cohesive design language. Rich finishes, warm lighting, customised furniture, marble surfaces, wood detailing and glass elements come together to create an atmosphere of grandeur while retaining the warmth expected from a family home. Green Interio Fusion’s work brings these elements together across the residence, creating an interior experience suited to the character and scale of this 10,000 sq. ft. royal-style home in Guruvayoor–Thozhiyoor.
About the Project
A Royal Expression Designed Around Family Life
A residence of this scale is not defined by its size alone. Its character comes from how different spaces are designed around the people who use them. At Mr. Haneefa Residence, Green Interio Fusion created distinct experiences for the living area, Majlis, bedrooms, kitchen, wash areas and circulation spaces, allowing every part of the home to contribute to the overall design story.
The Majlis brings a strong sense of cultural identity and hospitality into the residence, while the living area creates an elegant setting for family interaction and gatherings. The six bedrooms provide more private environments, with customised storage, dressing areas, lighting and furniture details. The children's bedroom introduces a playful character through its dedicated theme and functional planning, showing how the overall royal aesthetic can still adapt to different members of the family.
Project Additional Details
Green Interio Fusion’s Execution
From Royal Interiors to Architectural Glass Details
Green Interio Fusion’s contribution extends across multiple interior and architectural elements, creating continuity between the larger spaces and the smaller details.
PU Finish Kitchen
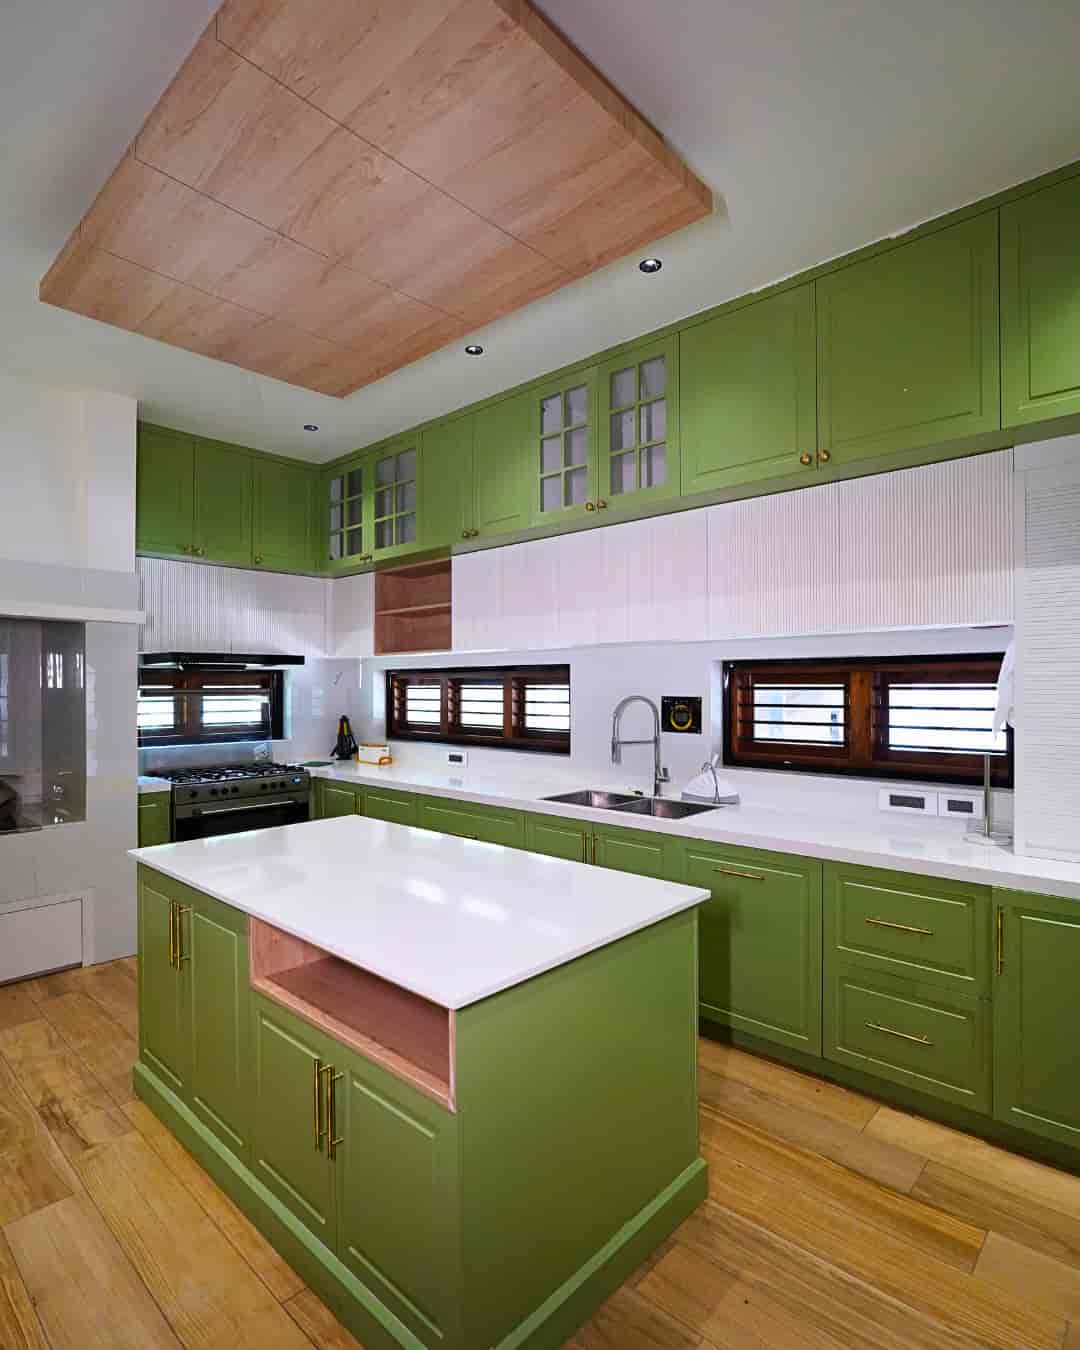
The kitchen combines functional planning, organised storage, a spacious island and customised cabinetry. The PU finish adds a refined surface character while allowing the kitchen to maintain the sophisticated visual language of the residence.
The design balances everyday usability with the visual presence expected from a large contemporary home, creating a kitchen that becomes an important part of the home's overall interior experience.
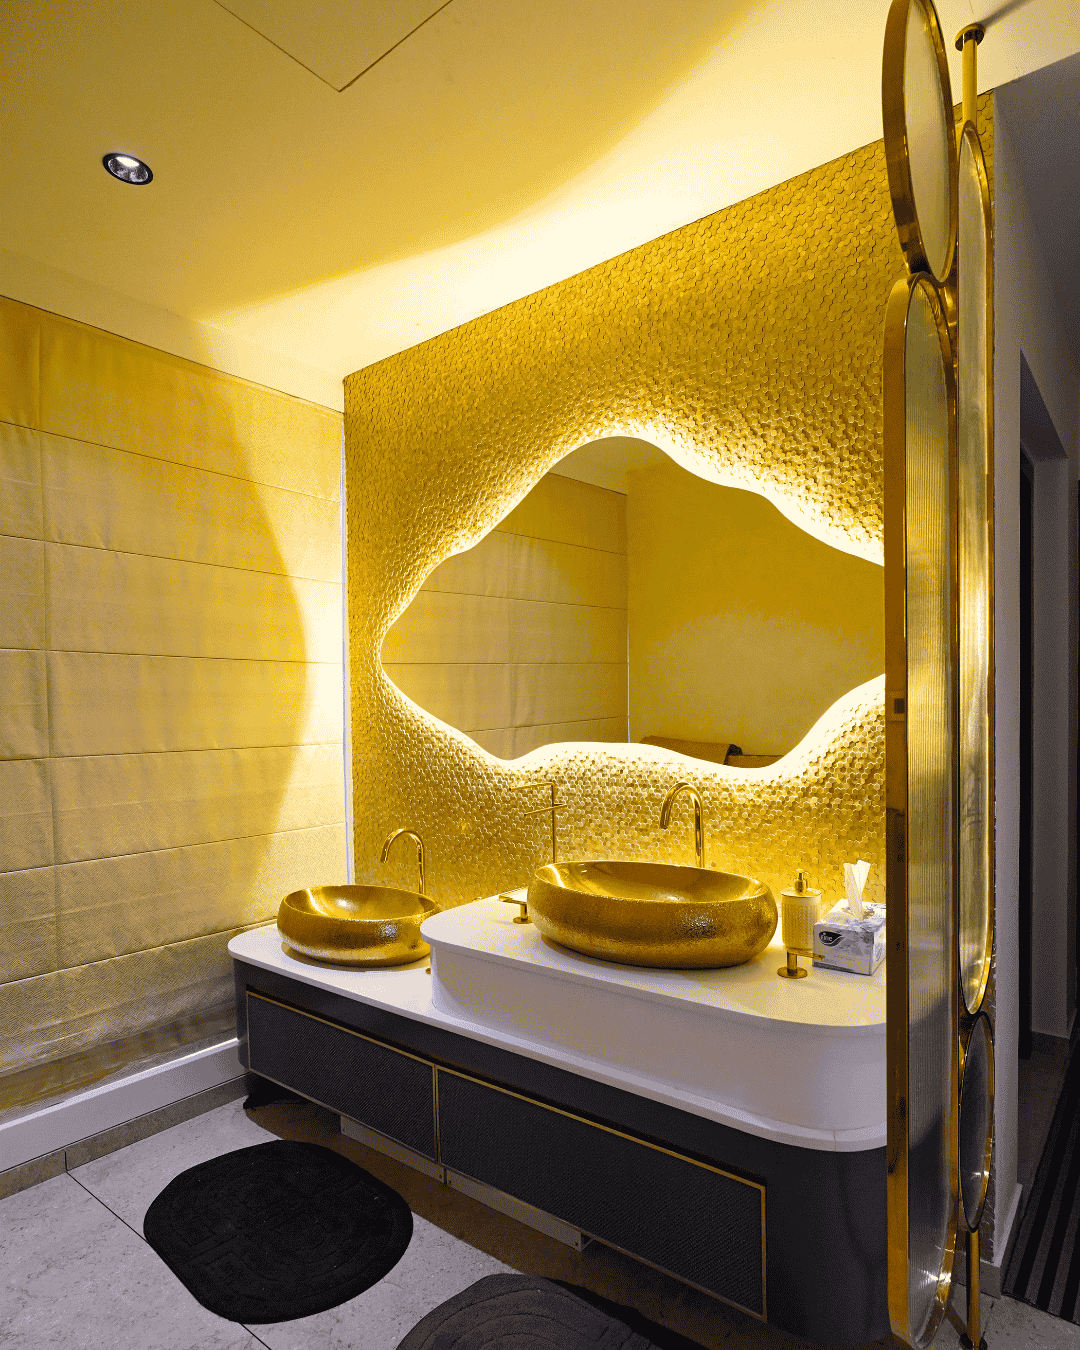
PVD Finished Wash Vanity & Partition
The wash area introduces a more decorative and sculptural approach to functionality. The PVD-finished elements, statement mirror, gold-finished basins and customised vanity design create a distinctive visual focal point.
Rather than treating the wash area simply as a utility space, Green Interio Fusion developed it as an interior feature where material richness, lighting and detailing work together.
Six Bedrooms
Five Private Spaces, five Personal Expressions
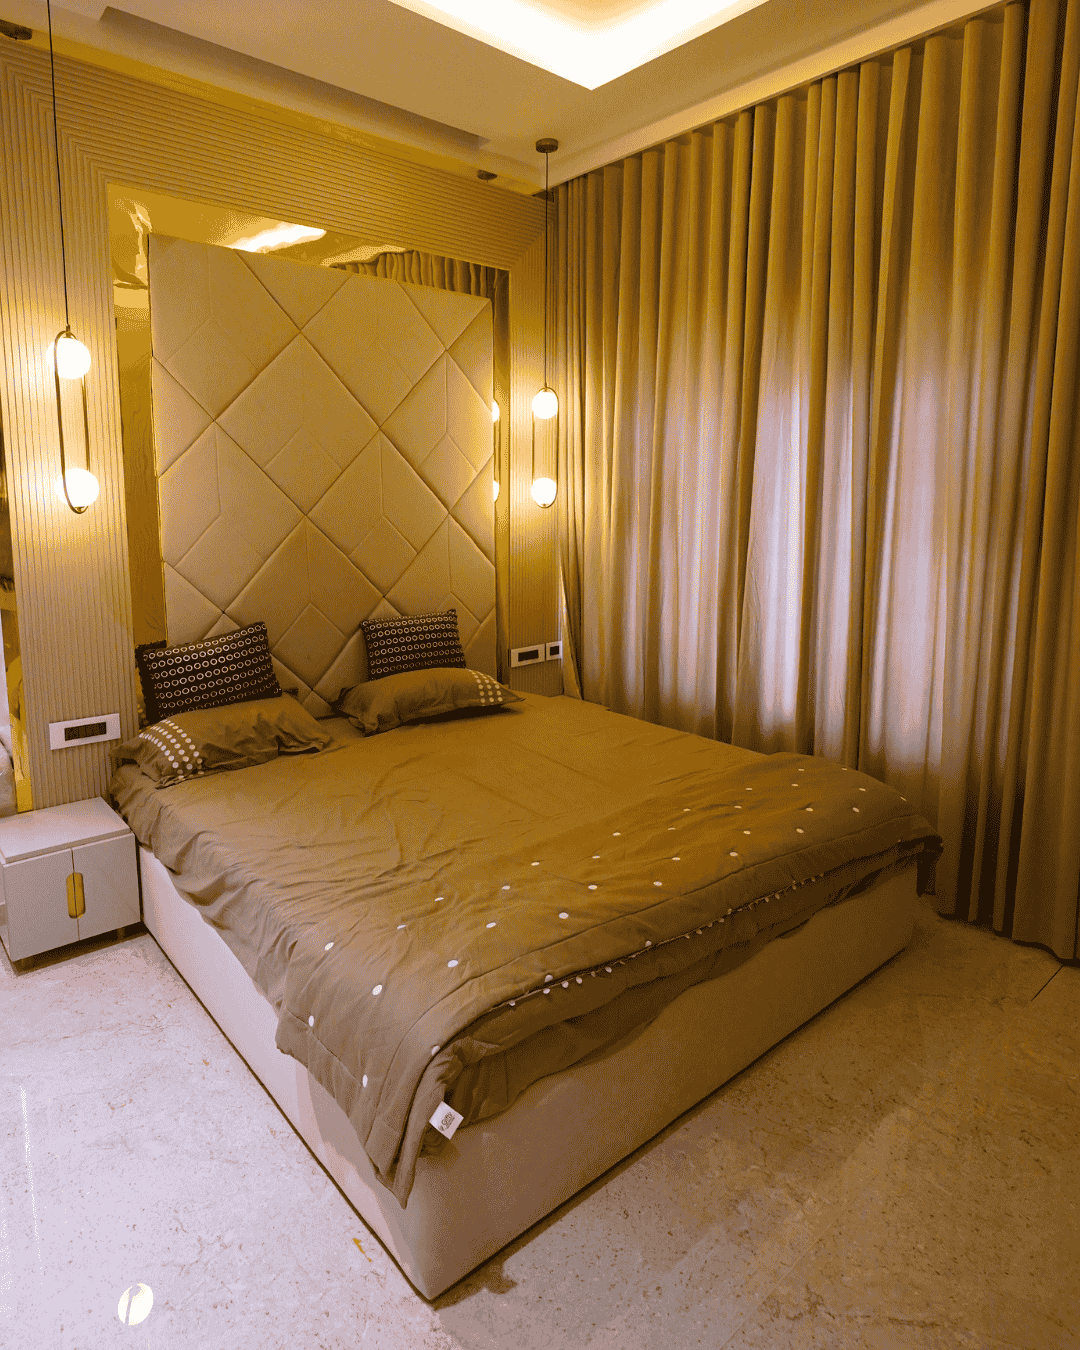
The residence includes five bedrooms, each designed as part of the larger interior vision. The bedroom interiors bring together layered textures, warm lighting, statement headboards, customised wardrobes, dressing areas and thoughtfully planned furniture.
The approach allows the bedrooms to feel calm and personal while still maintaining the refined character established throughout the residence.
A Little World Designed Just for Them
The kids' bedroom introduces a playful contrast to the more sophisticated spaces elsewhere in the home. The rainbow-and-cloud wall theme, customised wardrobe and bunk-bed arrangement create a room designed around imagination, movement and growing children.
Here, Green Interio Fusion demonstrates that a cohesive home does not require every room to look identical. Instead, the design adapts to the people who use each space, combining creativity with practical storage and smart space planning.
The Majlis
Where Heritage Meets Contemporary Royal Living
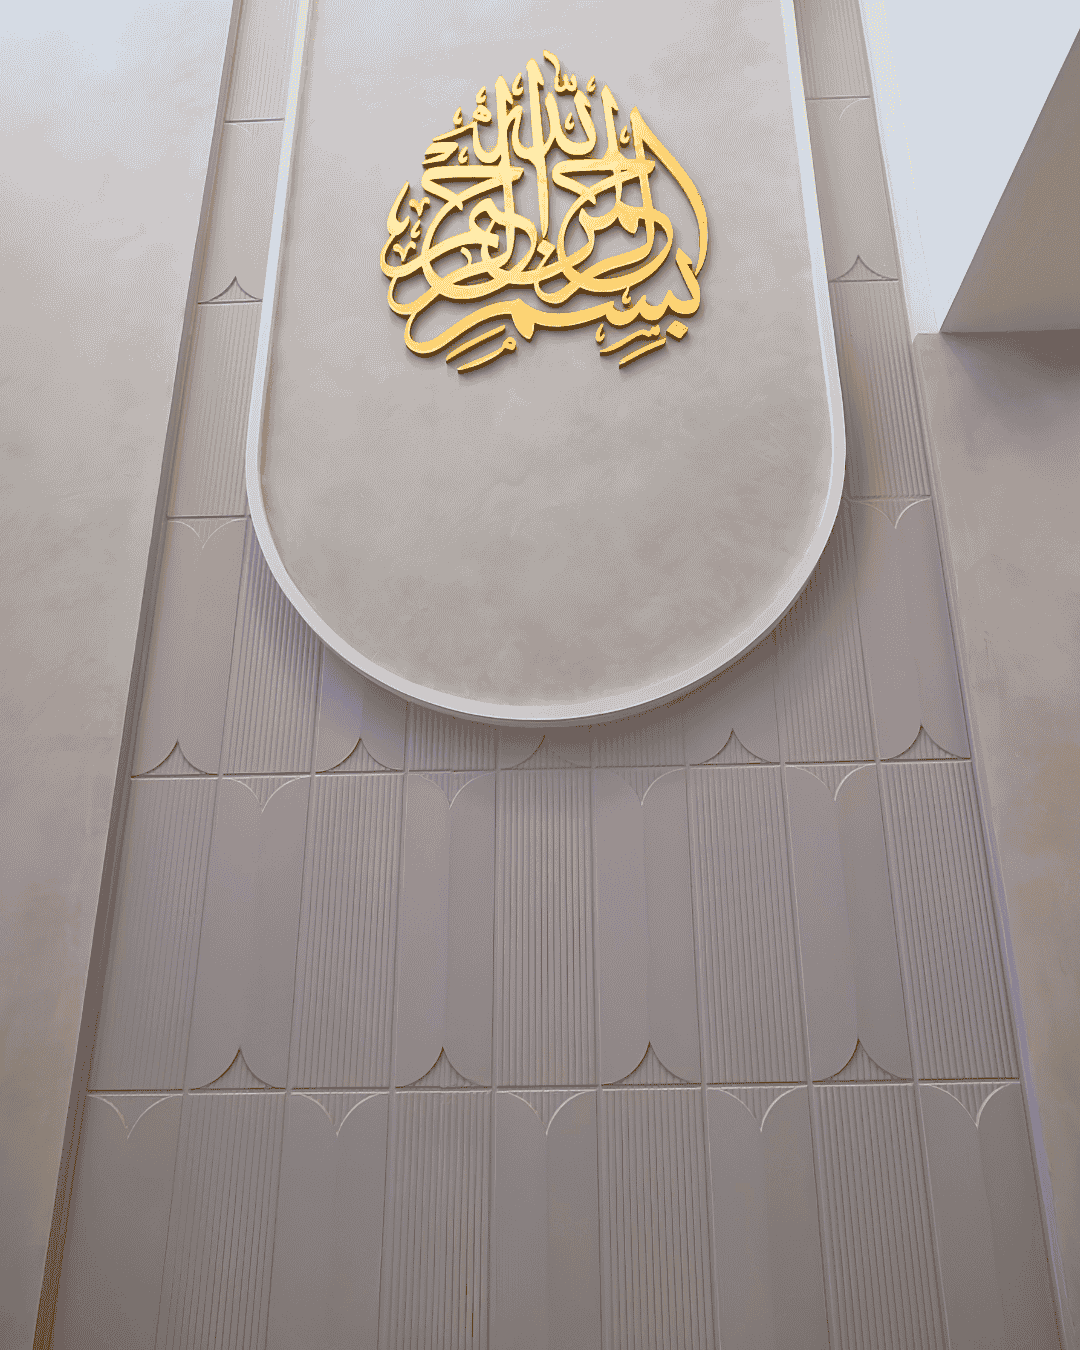
The Majlis is one of the most culturally significant spaces within the residence. It brings together the traditions of hospitality and gathering with a contemporary interior language, creating a space that feels both familiar and refined.
Green Interio Fusion's approach allows the Majlis to retain its sense of cultural identity and warmth while fitting naturally into the modern architecture of the home. It becomes a setting for welcoming guests, family gatherings and moments of reflection, giving the residence a strong connection to its cultural character.
The Living Space
A Grand Setting for Everyday Moments
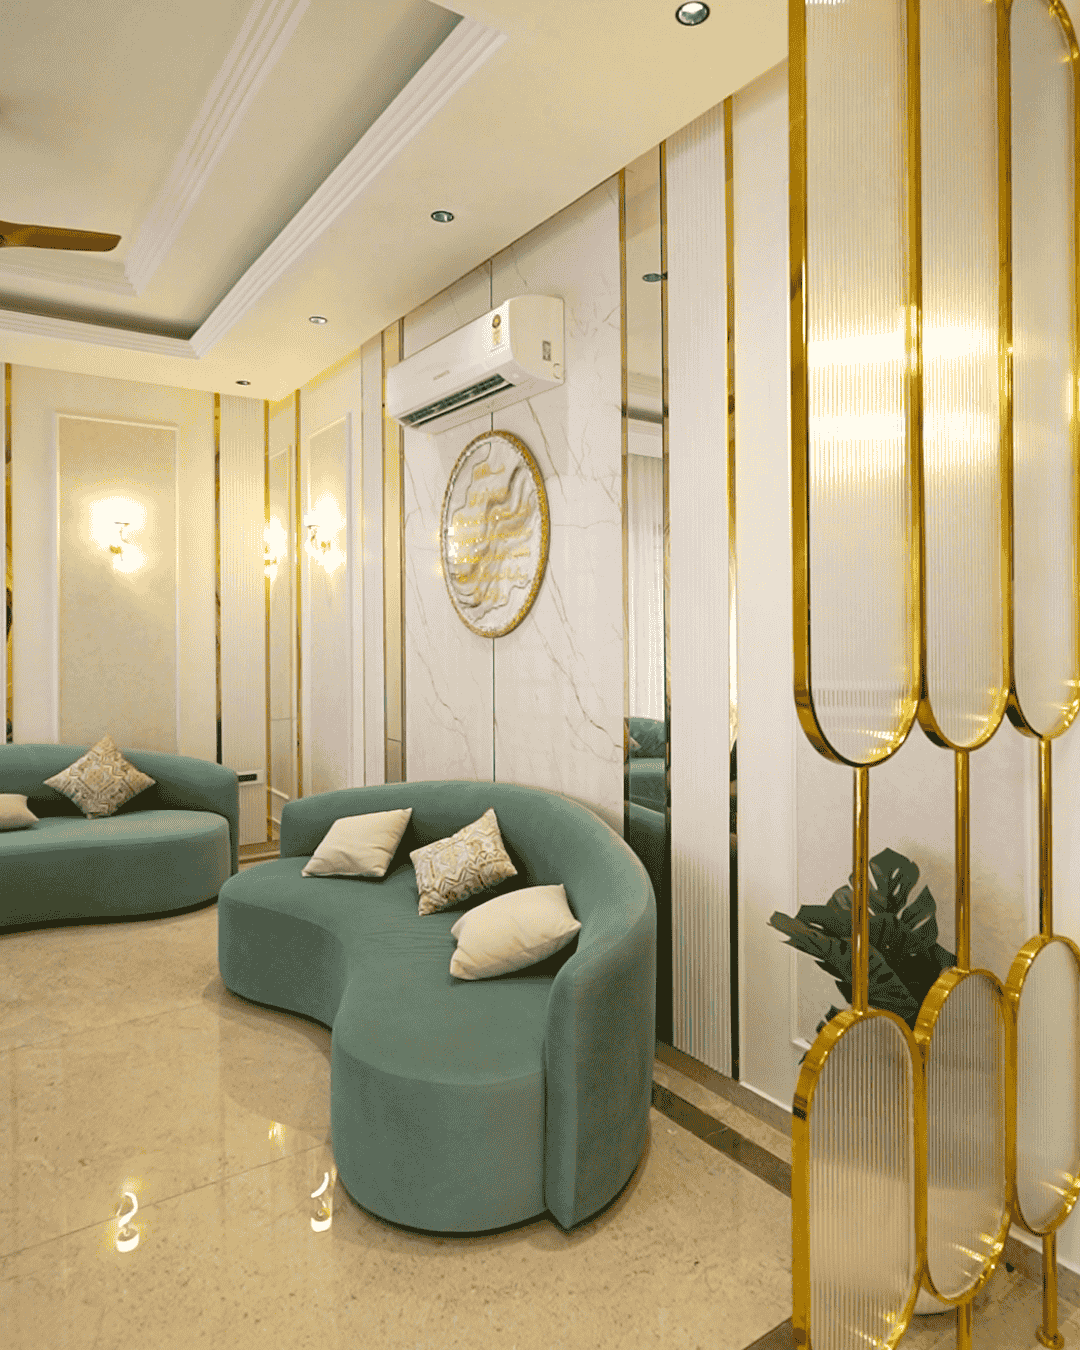
The living area is designed as one of the visual and social focal points of the residence. Refined wall treatments, sophisticated furniture, balanced lighting and carefully planned spatial composition come together to create an environment that feels elegant without becoming overly formal.
The arrangement allows family members and guests to interact comfortably while maintaining the spacious character of the residence. Every element contributes to a carefully composed atmosphere where style and everyday living exist together.
Architectural Glass
Transparency That Completes the Royal Interior
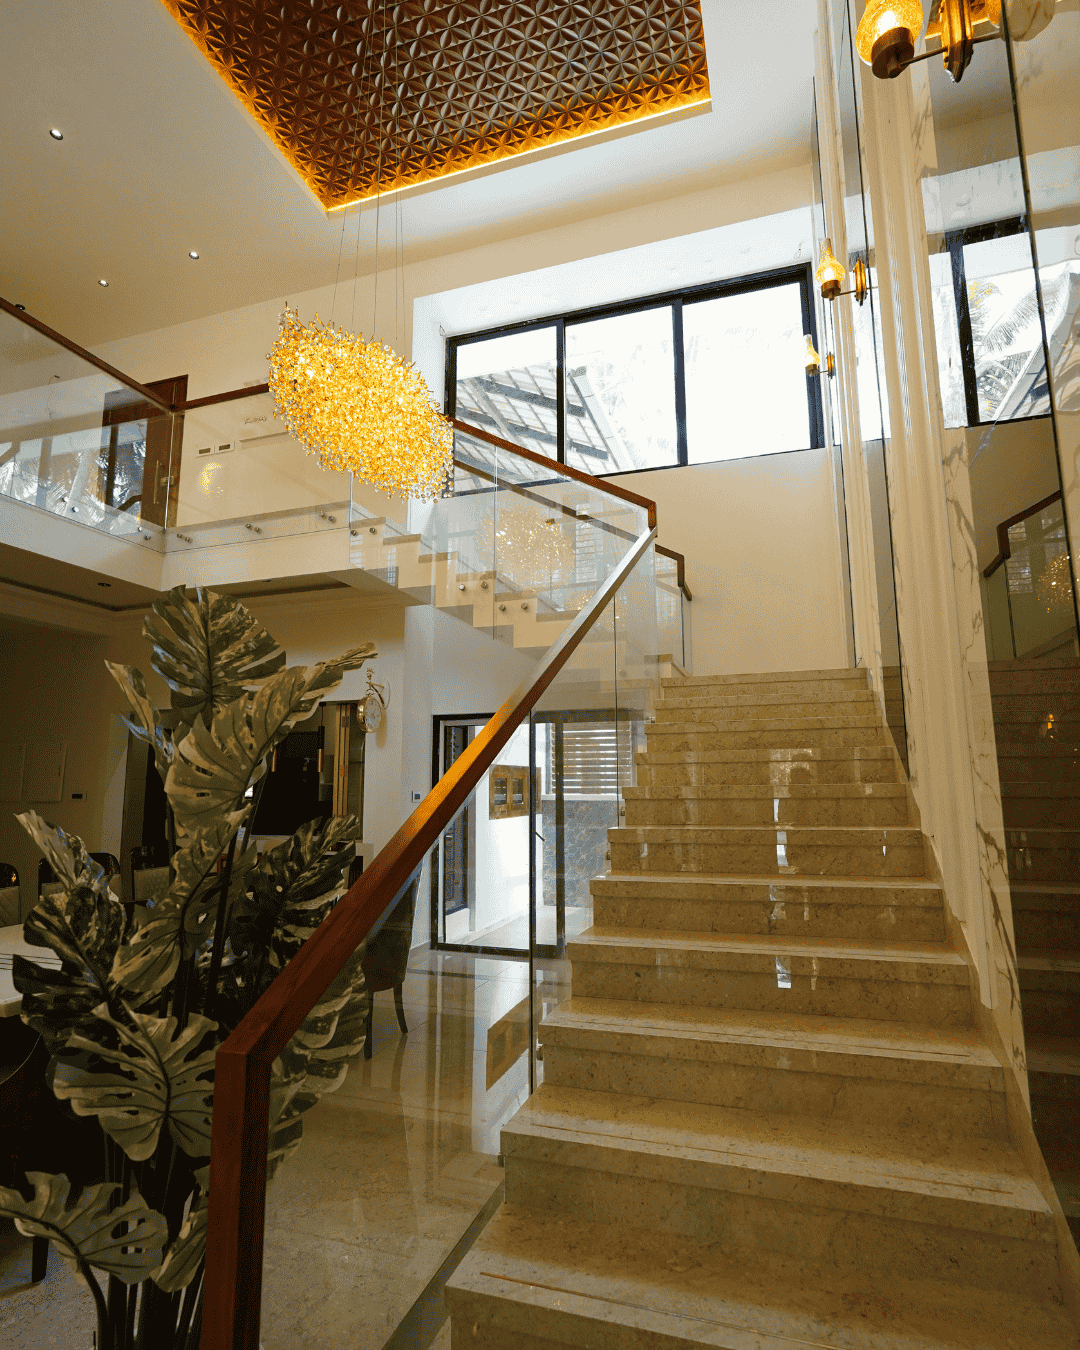
Among the architectural details, the glass handrail plays an important role in maintaining openness within the residence. The clear glass is paired with a warm wood-finished handrail, creating a balance between transparency and natural material warmth.
Set against marble-clad walls, reflective surfaces and statement lighting, the staircase becomes more than a circulation element. The glass railing helps preserve sightlines between levels and allows the surrounding architectural finishes to remain visually connected.
Glass That Opens the Architecture
In a large residence, heavy visual barriers can interrupt the feeling of space. The transparent glass handrail helps maintain the sense of openness while providing a defined architectural edge.
This is where Green Interio Fusion's glass expertise becomes part of the interior design itself—the glass does not dominate the space, but quietly enhances the architecture around it.
Key Features
A Complete 10,000 Sq. Ft. Residential Experience
- Royal-Style Interior Design
A sophisticated interior language built around rich finishes, refined detailing, warm lighting and carefully coordinated materials. - 10,000 Sq. Ft. Residence
A large-scale residential project where multiple functional and experiential spaces were developed as part of one cohesive design vision. - Six Bedroom Interiors
Six individually planned bedroom environments with customised storage, wardrobes, dressing areas, furniture and lighting details. - Statement Majlis
A culturally expressive gathering space balancing traditional identity with contemporary residential design. - Refined Living Area
A spacious social environment combining furniture, lighting, wall treatments and architectural detailing. - PU-Finished Kitchen
A customised kitchen combining storage, cabinetry, island planning and a refined PU surface finish. - PVD-Finished Wash Vanity
A decorative wash area combining gold-toned finishes, statement mirror detailing and functional vanity planning. - Playful Kids’ Interior
A dedicated children's environment combining creative design, bunk-bed planning and customised storage. - Architectural Glass Handrail
A clear glass railing paired with wood detailing to maintain openness and visual continuity between levels
Materials & Design Language
Rich Materials, Balanced With Transparency
The interior character of Mr. Haneefa Residence is created through a balance of solid and transparent materials. Marble and wood bring weight, warmth and richness, while glass introduces lightness and visual continuity.
This contrast becomes particularly effective in areas such as the staircase, where the transparent glass railing allows the richer surrounding materials to remain visible. Similarly, warm lighting highlights the textures and finishes throughout the residence, allowing the royal-style interiors to feel sophisticated without losing their residential warmth.
Incredible Result
Green Interio Fusion’s Contribution
One Design Vision Across Every Layer of the Home
The strength of the project lies in the breadth of Green Interio Fusion's involvement. Rather than limiting the work to a single room or material, the project brings together kitchen interiors, vanity and partition works, bedroom interiors, living spaces, Majlis detailing, customised furniture elements and architectural glass.
This integrated approach allows the different spaces to communicate with each other visually. The result is not simply a collection of individually designed rooms, but a complete residential environment where every element contributes to the identity of the home.
Project Completion
A Royal Home Crafted for Contemporary Family Living
The completed Mr. Haneefa Residence in Thozhiyoor, Guruvayoor brings together the scale of a 10,000 sq. ft. home with the character of royal-style interior design. From the moment one moves through the residence, the spaces reveal different layers of craftsmanship—from the PU-finished kitchen and PVD-finished vanity to the six bedrooms, children's room, Majlis, living area and architectural glass handrail.
For Green Interio Fusion, the project represents an approach to residential interiors where grandeur is balanced with functionality, cultural identity with contemporary design, and rich materials with the openness of glass.
The Majlis creates a sense of heritage.
The living space creates connection.
The bedrooms create privacy.
The kitchen supports everyday life.
The children's room brings imagination into the home.
And the glass handrail brings transparency into the architecture.
Together, these spaces create a residence where royal character and modern family living are brought together under one carefully crafted interior vision.
Project Services
- PU Finish Kitchen
- PVD Finished Wash Vanity
- PVD Finished Partition
- 6 Bedroom Interior Works
- Kids’ Bedroom Interior
- Living Space Interior Works
- Majlis Interior Works
- Glass Handrail Works
- Customised Furniture & Storage Elements