From House to Dream Home: Green Interio Fusion’s Complete Residential Transformation
Project Overview
A Home Shaped Around the Way the Family Lives
A dream home is not created by architecture alone. It takes shape through the spaces where everyday life happens—the kitchen where mornings begin, the bedroom that becomes a private retreat, the living area where family and guests come together, and the smaller details that make a house feel truly personal. At Rashid Residence, Vadakkekad, Green Interio Fusion worked across multiple areas of the home to transform the existing vision into a more complete and personalised residential experience.
The project brought together Wardrobe, Bedroom, Wash Vanity, Pergola, Patio Glass, Modular Kitchen, Study Unit, TV Unit and Living Partitions, allowing Green Interio Fusion to work across both functional and visual aspects of the residence. From customised storage and furniture elements to glass features and living-space detailing, the project demonstrates how carefully coordinated interior works can bring different parts of a home together into one cohesive design.
About the Project
Where Every Room Has a Purpose
The character of a home is often found in the details that people interact with every day. At Rashid Residence, each space was approached according to its role within family life.
The modular kitchen brings functionality and organisation into one of the most frequently used areas of the home. The bedroom and wardrobe create a more private and personalised environment, while the wash vanity adds a designed touch to an everyday functional space. In the living areas, partitions and furniture elements help define the space while maintaining a connected interior flow.
The project also extends beyond the enclosed interiors. The pergola and patio glass create an opportunity to connect the home with its outdoor environment, adding another layer to the overall residential experience.
Green Interio Fusion’s Execution
From the Kitchen to the Patio — A Home Transformed Space by Space
Green Interio Fusion’s work at the residence covers a broad range of interior and architectural elements, allowing the design language to continue across different areas of the property.
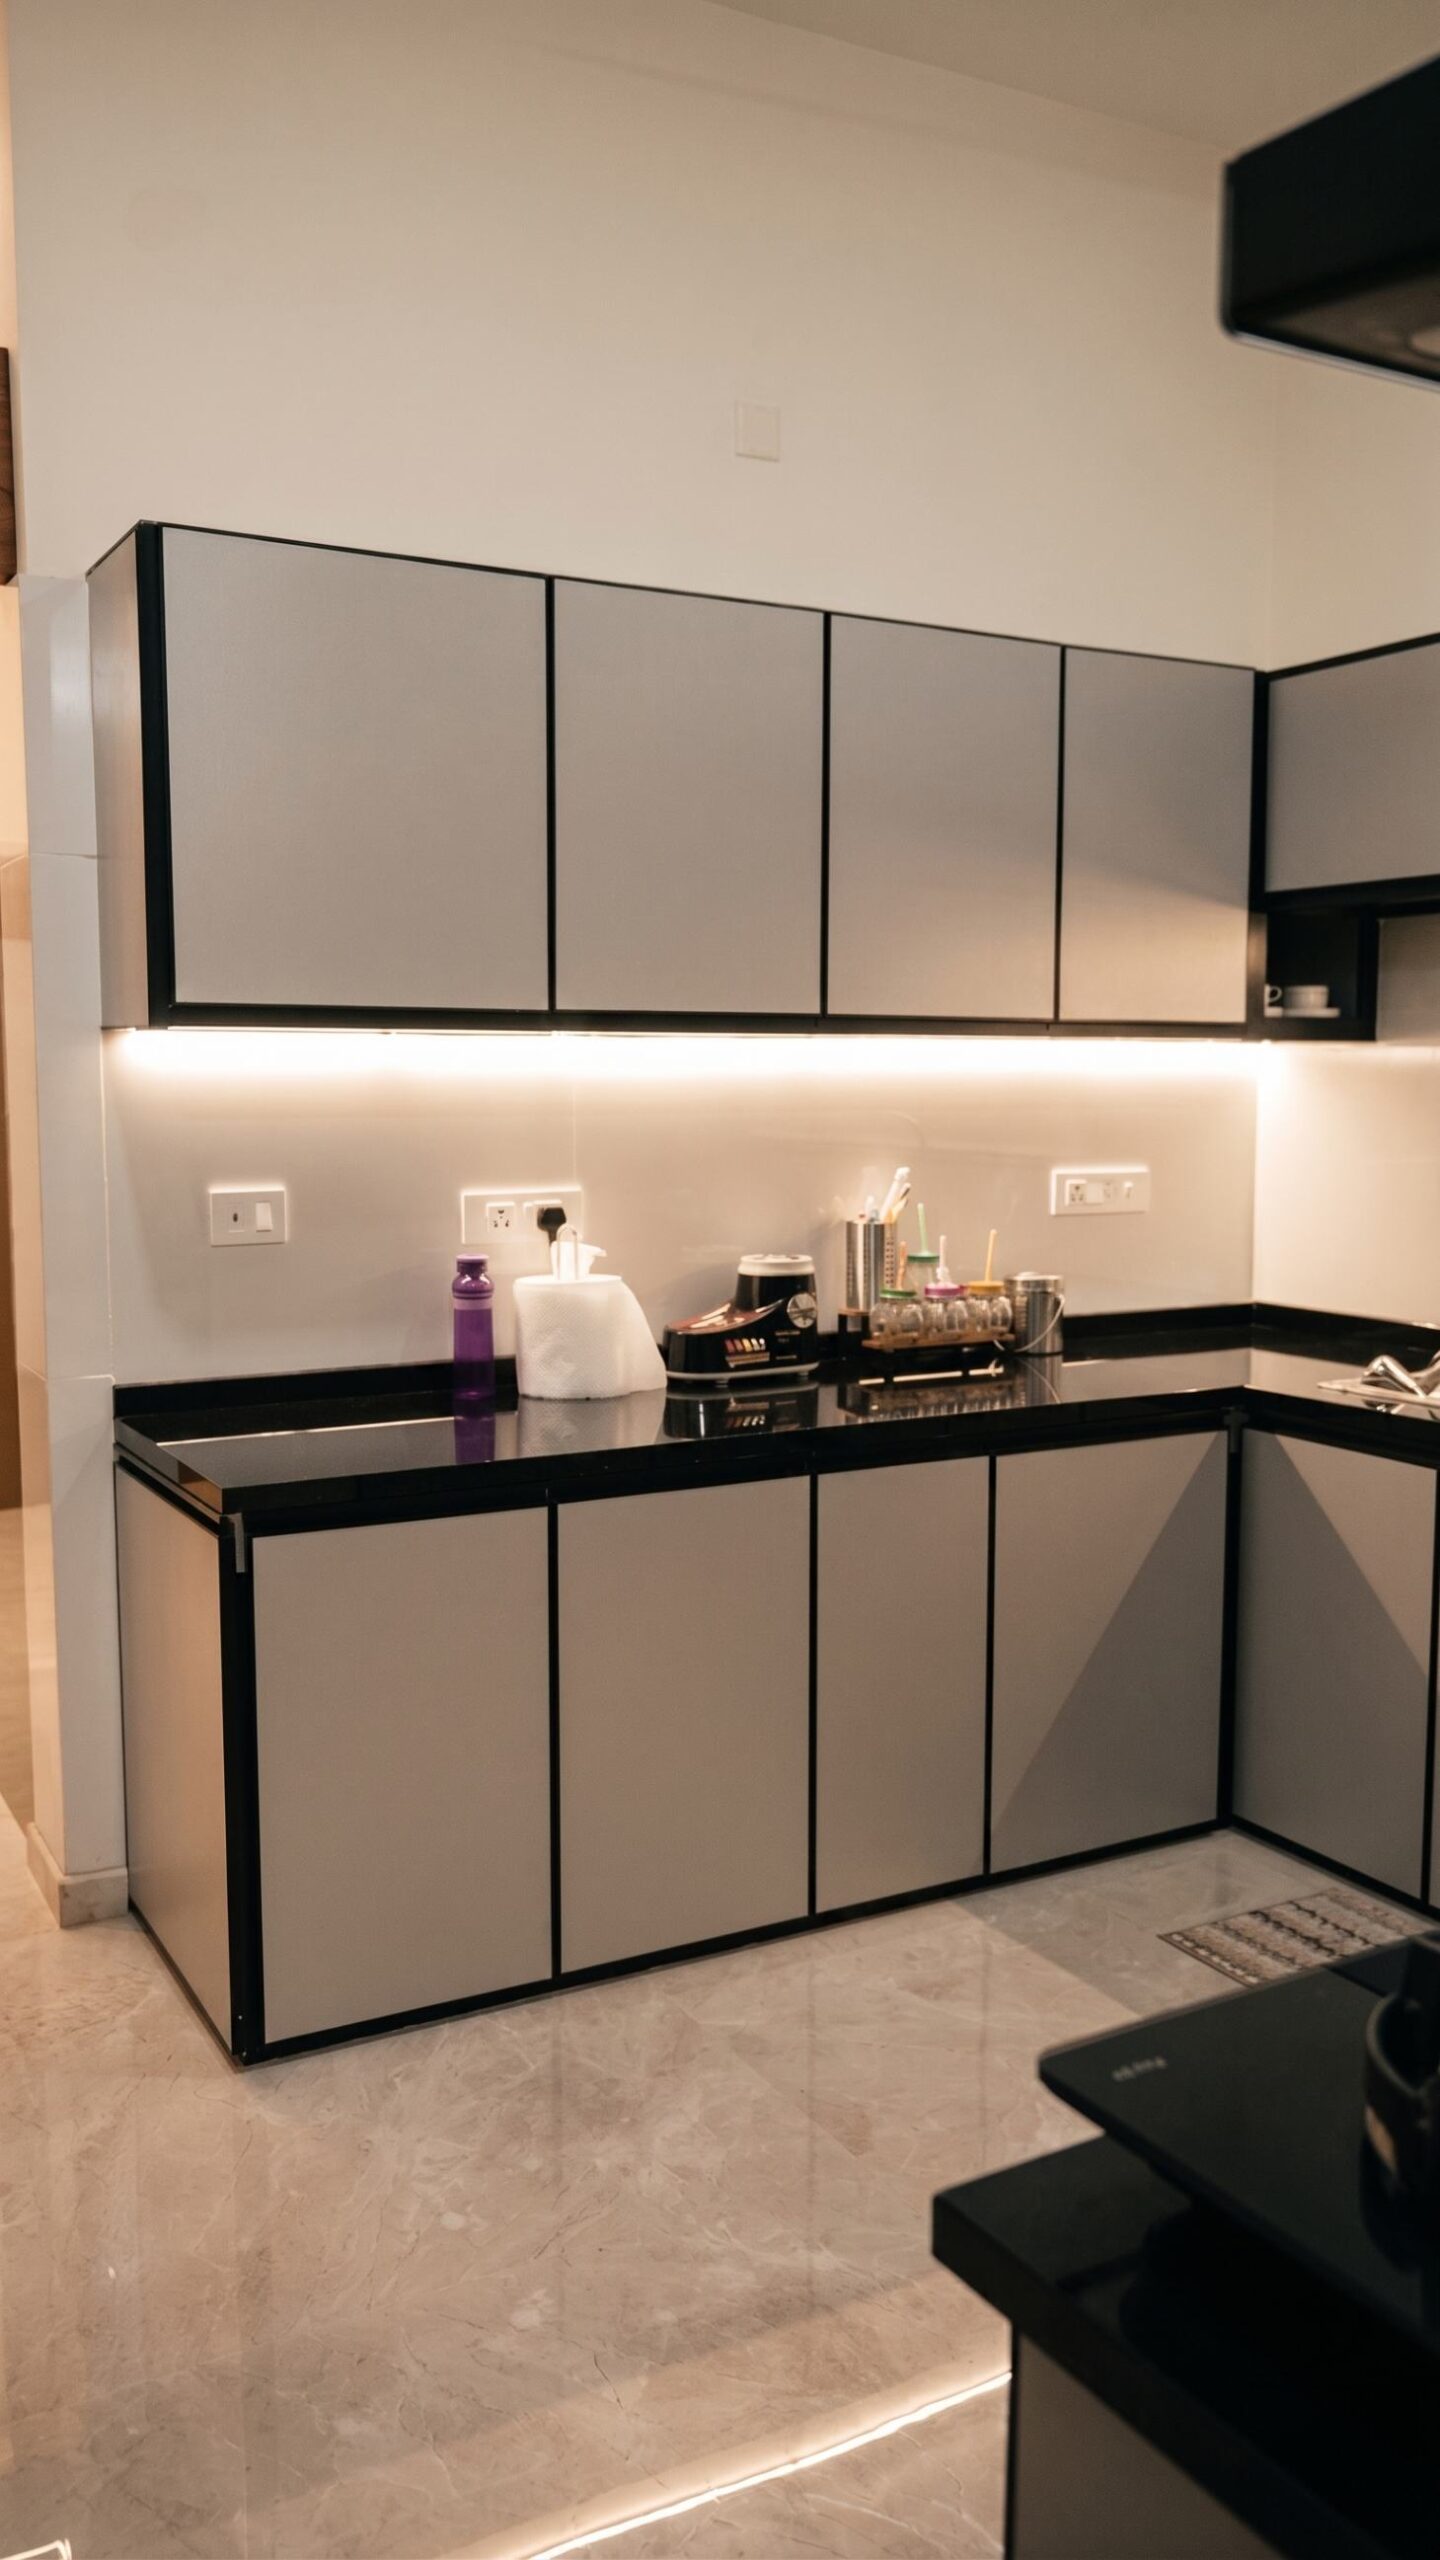
Modular Kitchen
The kitchen forms one of the functional centres of the home. Green Interio Fusion developed the modular kitchen with an emphasis on organised functionality and a contemporary residential appearance, bringing storage and everyday usability together within the overall interior design.
Wardrobe
The wardrobe works provide customised storage while contributing to the visual character of the bedroom. Rather than treating storage as an independent element, the wardrobe becomes part of the room's overall interior composition.
Bedroom
The bedroom was designed as a comfortable private space, combining furniture, storage and interior detailing to create a more cohesive environment.
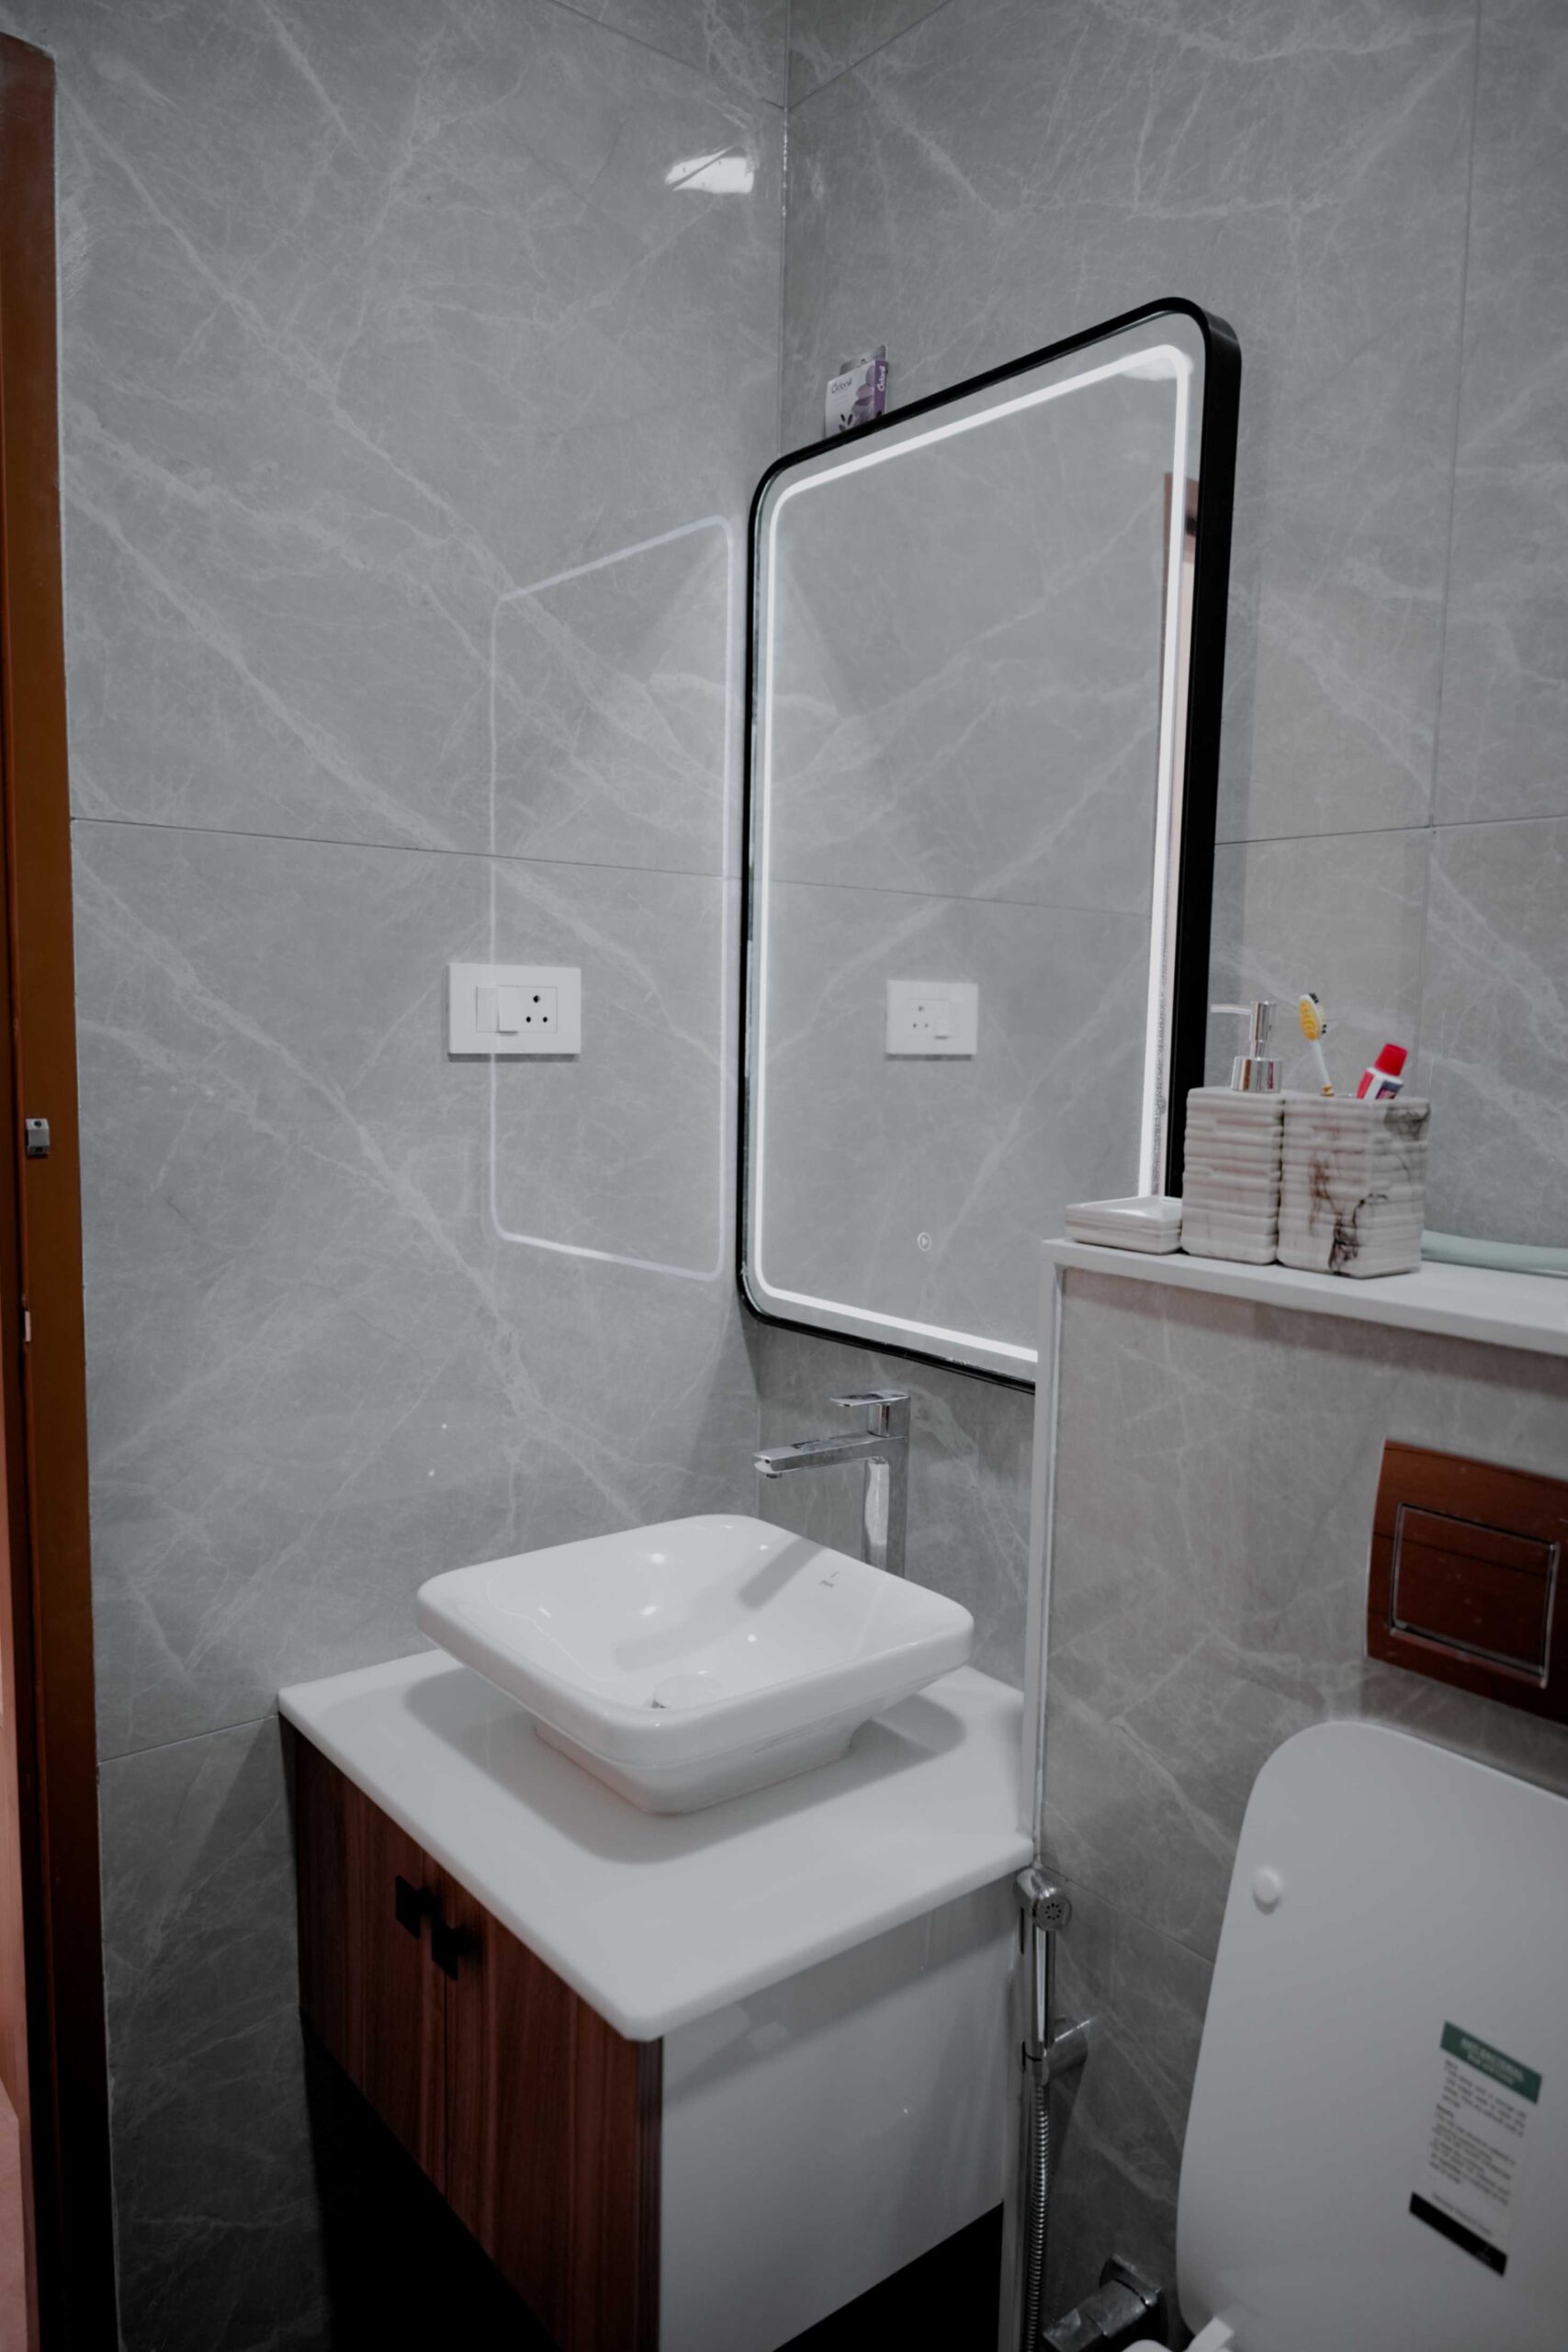
Wash Vanity
The wash vanity introduces a dedicated design element into the functional area, adding character while maintaining its everyday purpose.
Living Space
Where the Home Comes Together
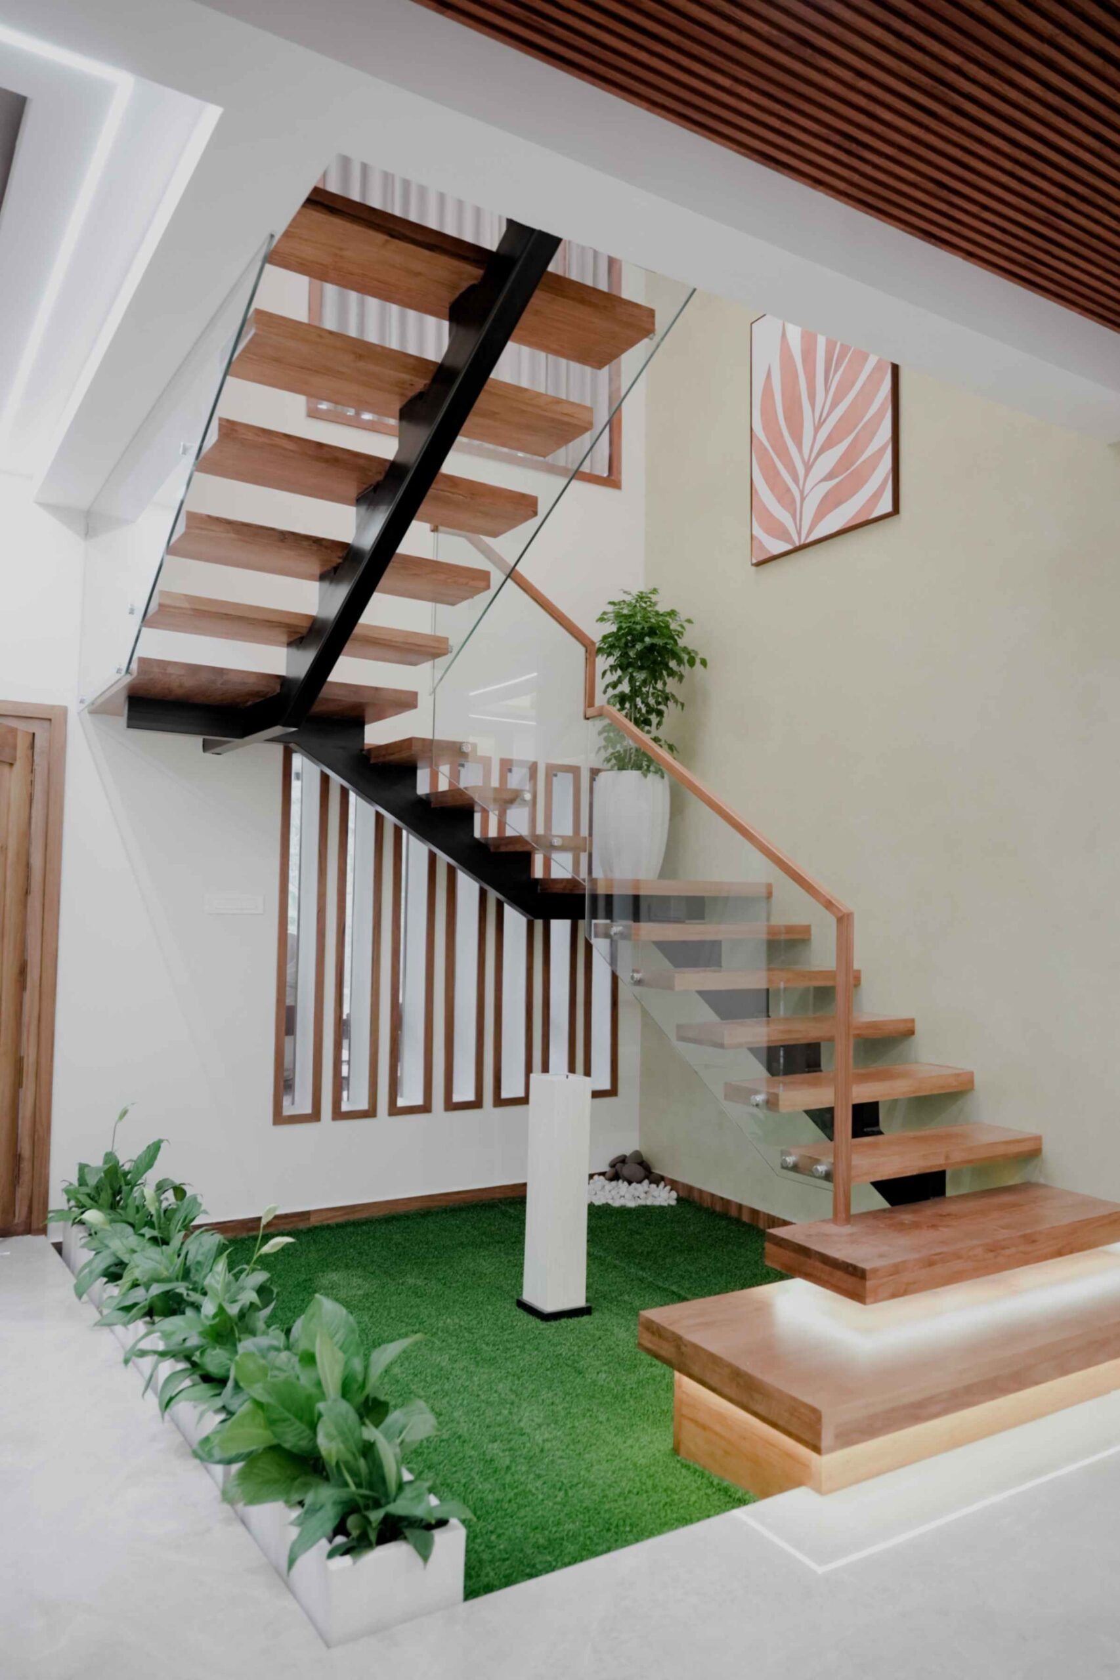
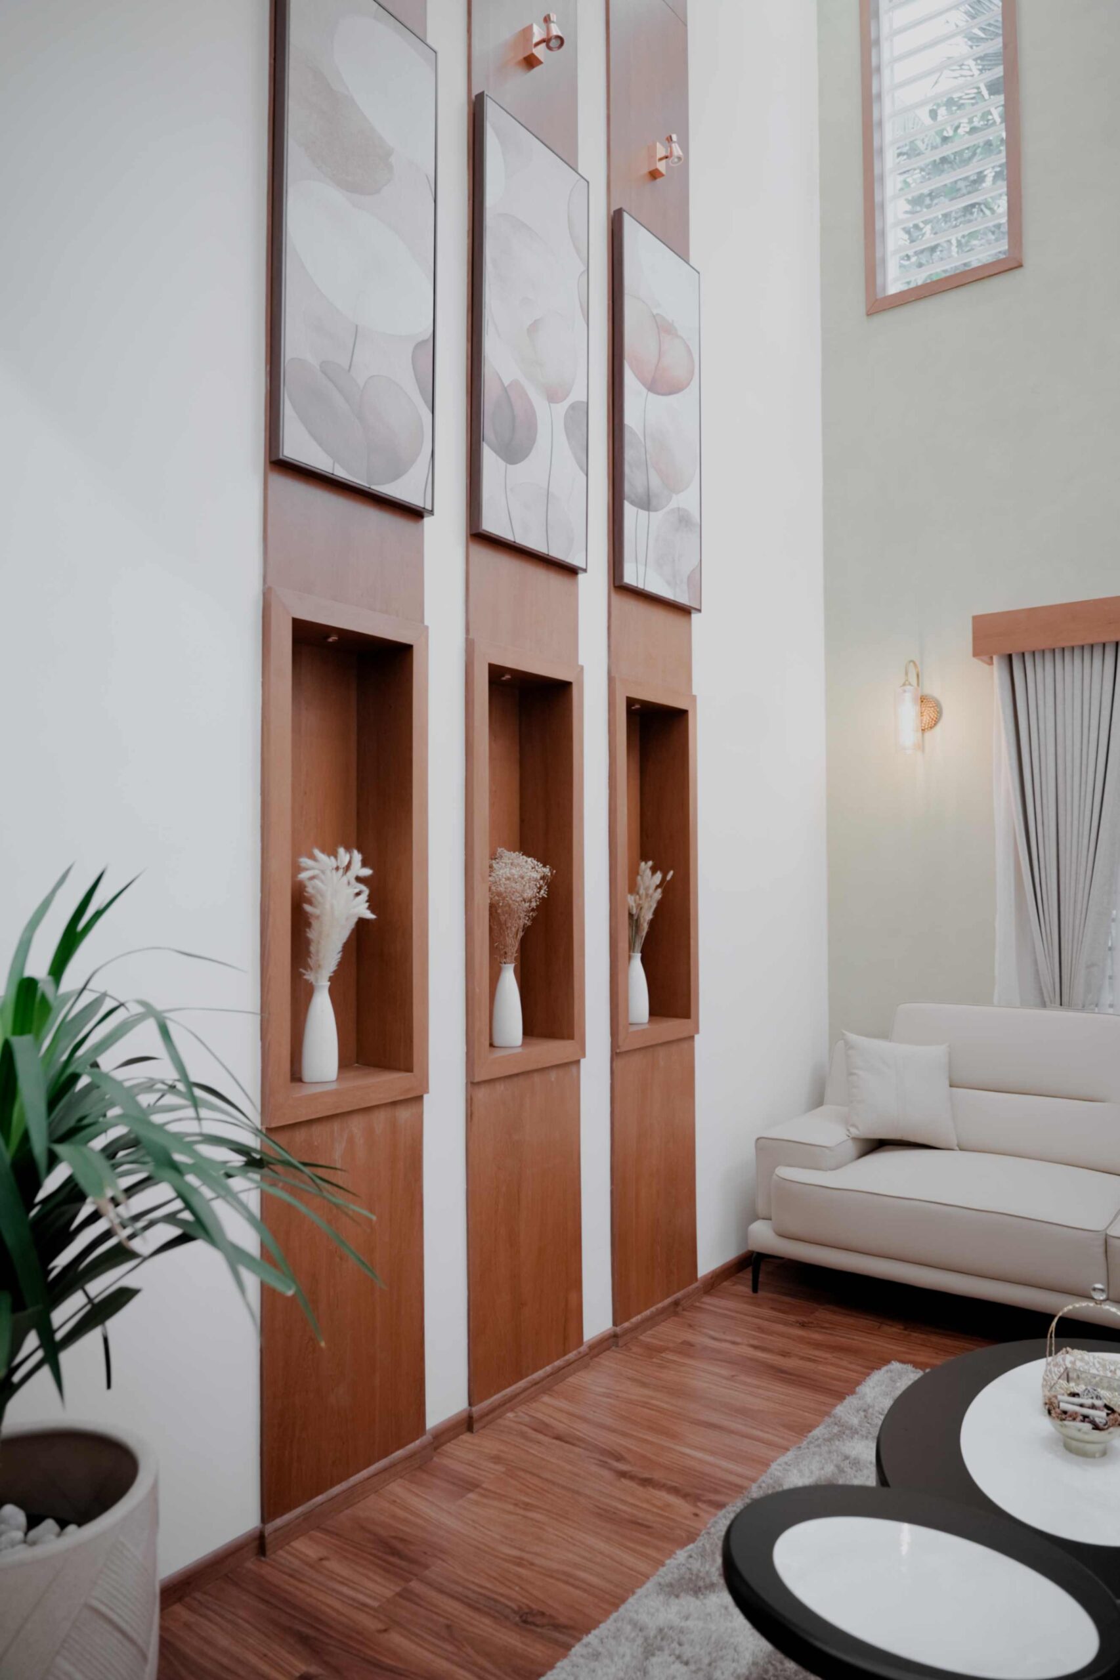
The living area is where family life and hospitality naturally meet. At Rashid Residence, living partitions help organise the space while maintaining visual continuity between different areas.
Instead of creating visually heavy divisions, thoughtfully placed partitions can help define how a room is used while keeping the overall interior feeling connected. Combined with the surrounding furniture and TV unit, the living environment becomes a space designed for both everyday family interaction and welcoming guests.
TV Unit & Study Unit
Function Designed Into the Interior
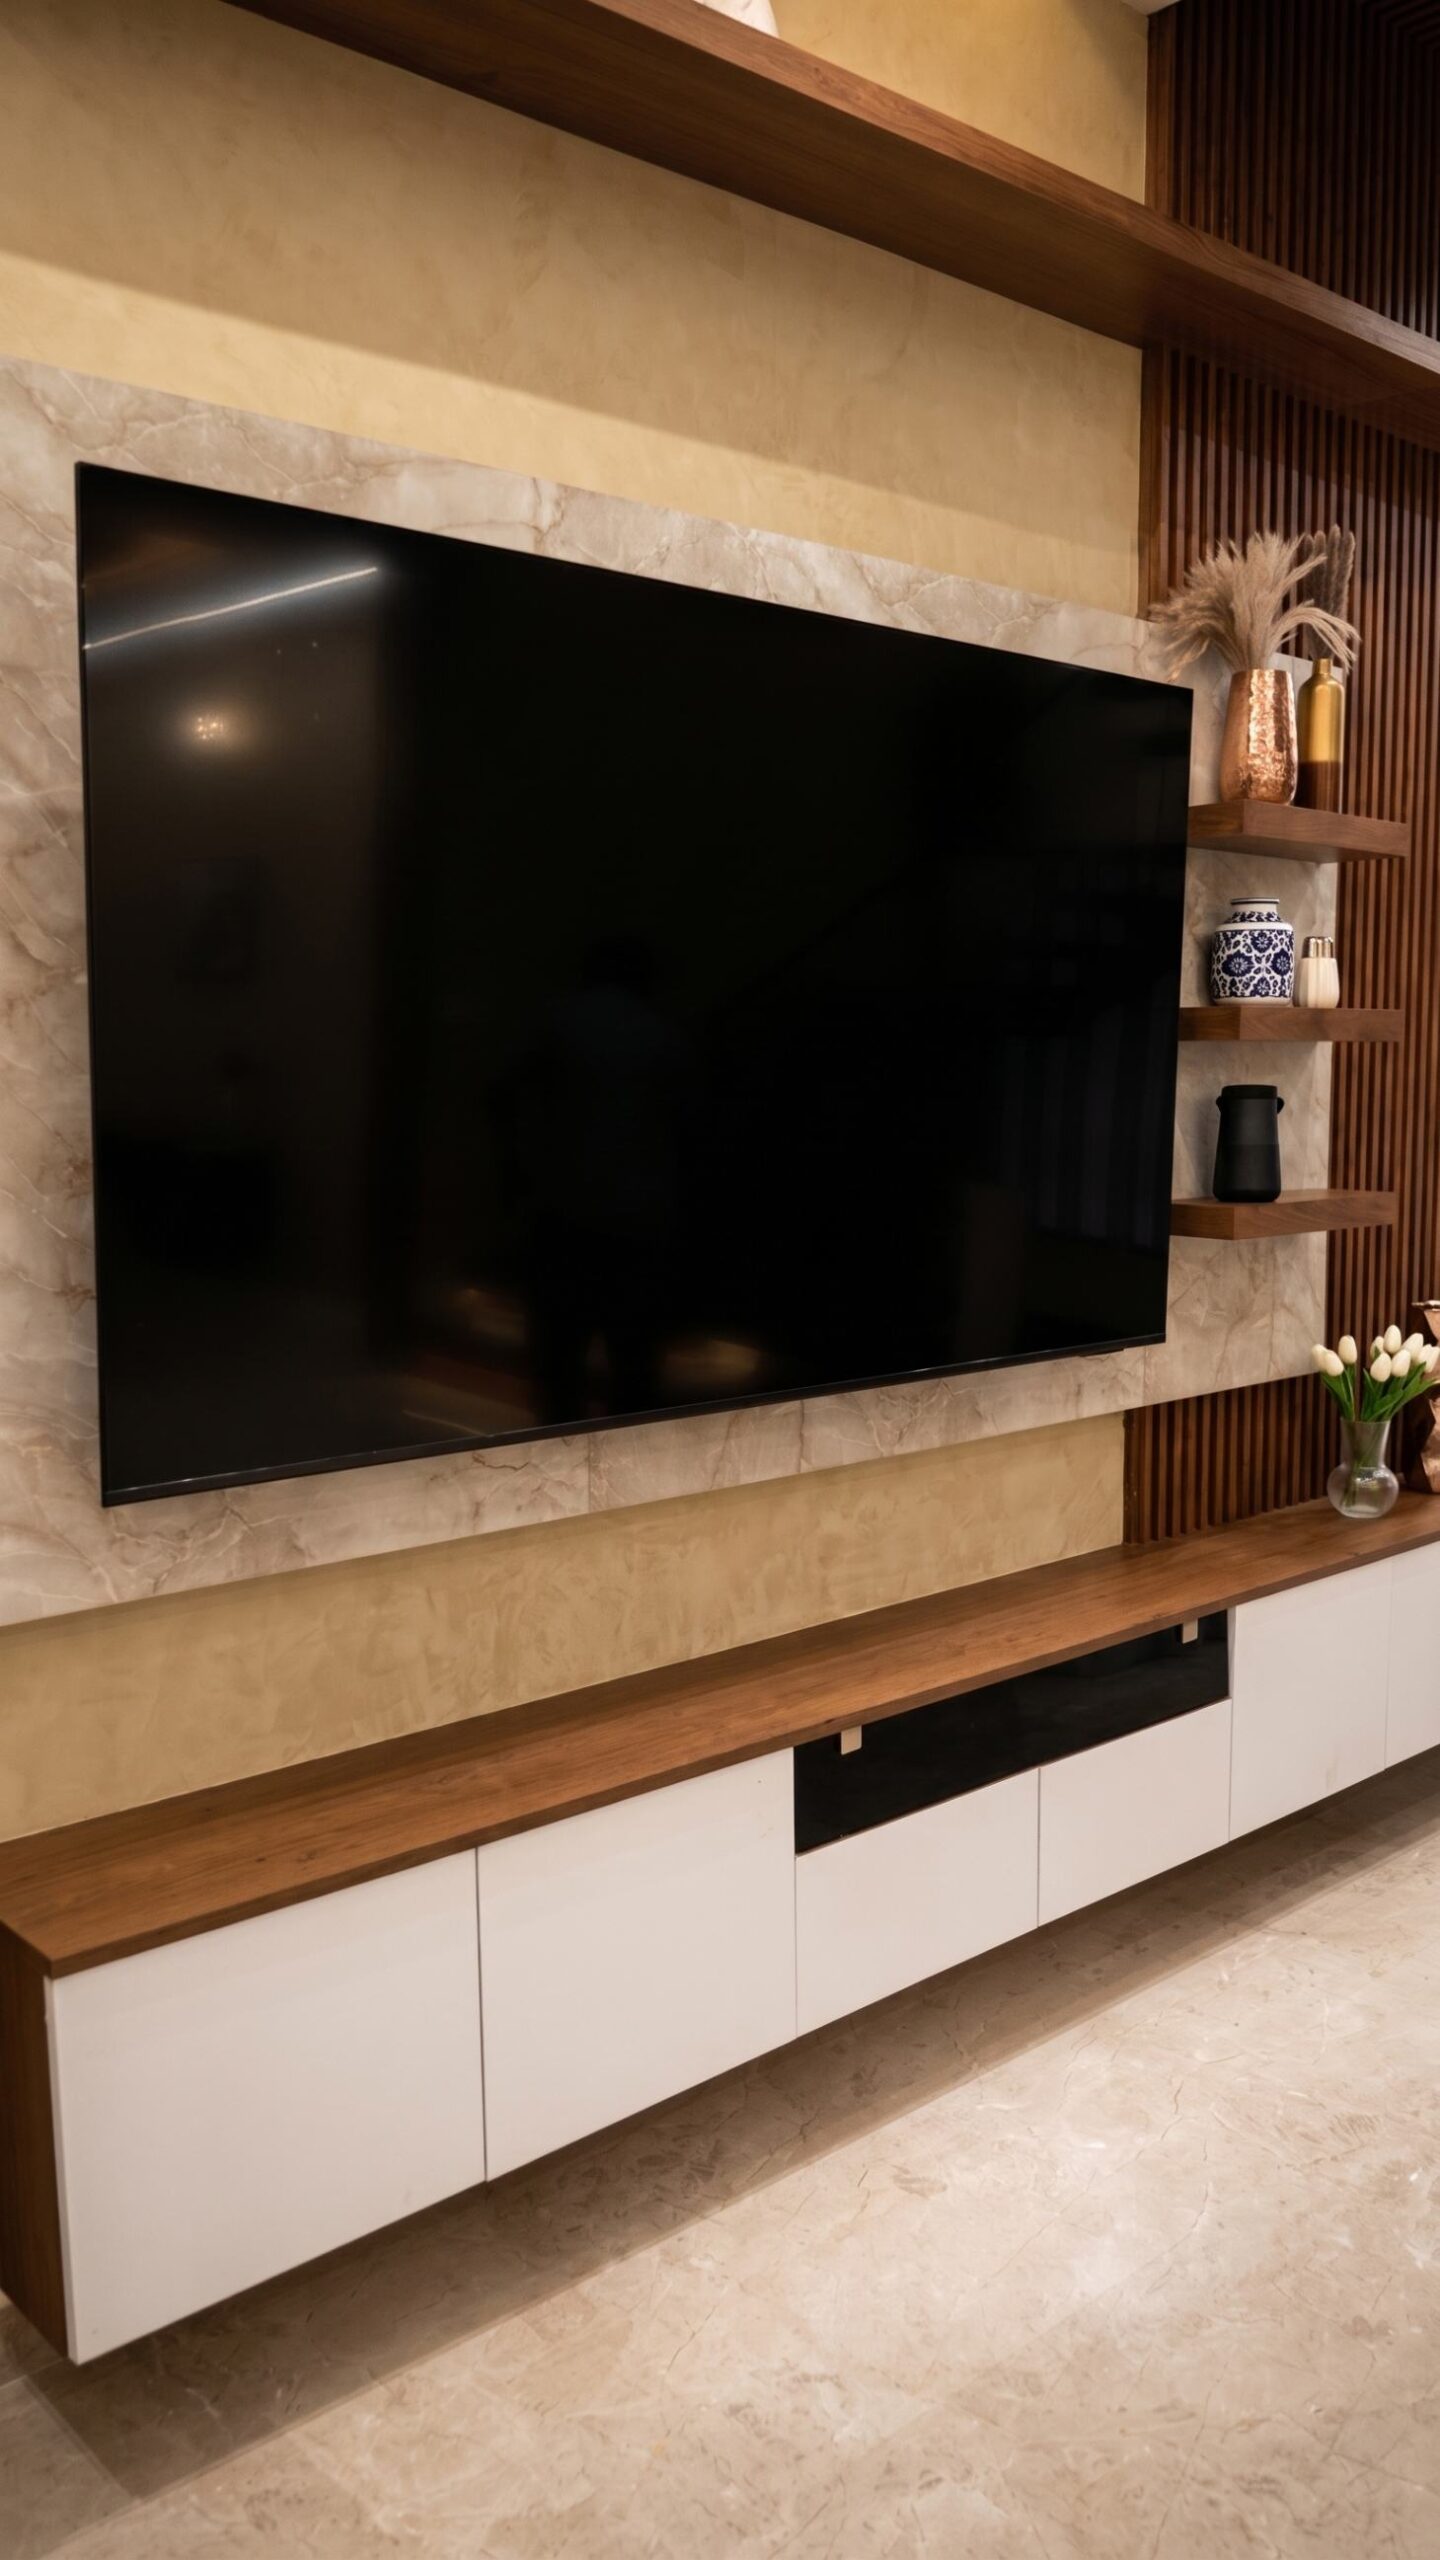
Small elements can have a significant impact on how a home functions. The TV unit becomes part of the living-space composition, while the study unit creates a dedicated environment for focused work or study.
By incorporating these elements into the larger interior design, Green Interio Fusion helps ensure that functional requirements become part of the aesthetic rather than appearing as additions to the finished space.
Pergola & Patio Glass
Taking the Residential Experience Beyond the Walls
A home does not end where the interior walls stop. Outdoor areas can become extensions of everyday living when they are designed with the same level of attention as the interiors.
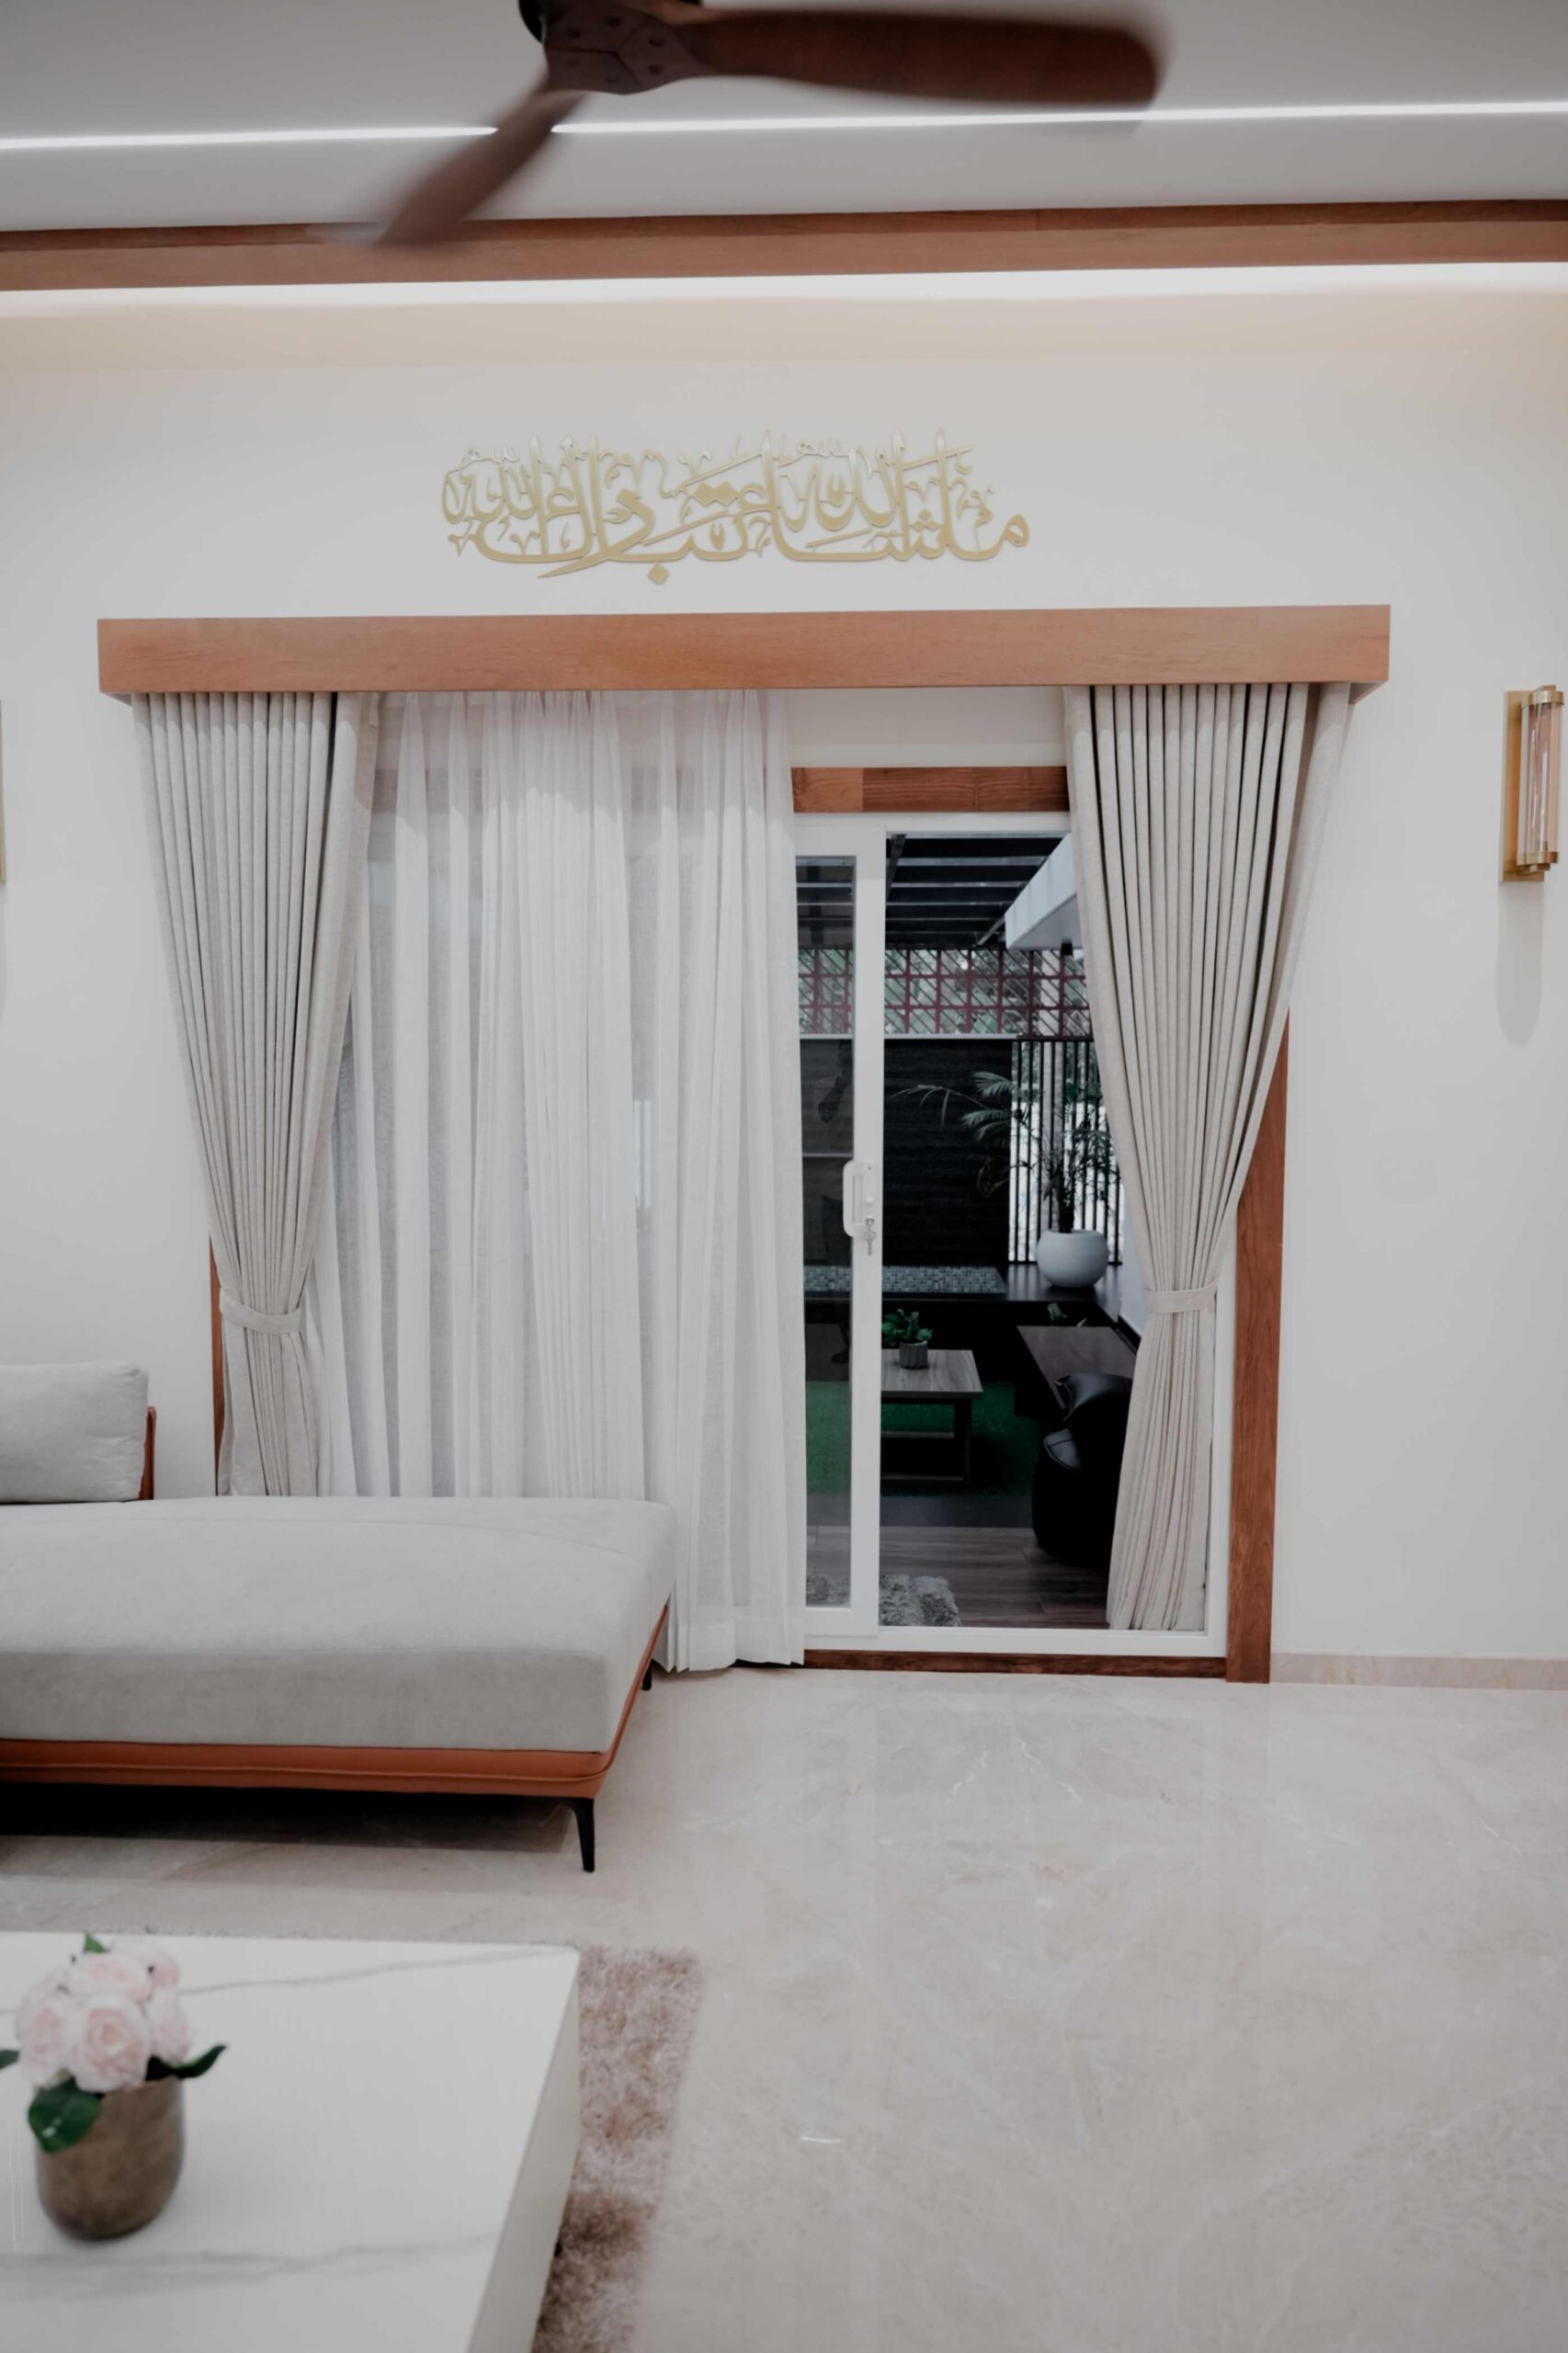
The pergola creates a defined outdoor setting, while patio glass helps maintain visual openness and connection with the surrounding environment. Together, these elements create a transition between indoor and outdoor living, giving the residence another layer of usable and visually connected space.
Project Additional Details
Key Features
A Complete Interior Story, Built Around Everyday Living
01 — Modular Kitchen
A functional kitchen environment designed around storage, usability and contemporary residential aesthetics.
02 — Custom Wardrobe
Integrated storage that contributes to both the functionality and visual composition of the bedroom.
03 — Bedroom Interior
A personalised private space designed around comfort and coordinated interior detailing.
04 — Designed Wash Vanity
An everyday functional space given its own interior identity.
05 — Living Partitions
Spatial definition without unnecessarily breaking the visual connection between living areas.
06 — Study Unit
A dedicated functional element integrated into the home's overall interior language.
07 — TV Unit
A coordinated living-space feature that combines functionality with the surrounding interior design.
08 — Pergola
An outdoor architectural element that extends the home's living experience beyond the enclosed interiors.
09 — Patio Glass
Glass detailing that maintains openness and creates a stronger relationship between the patio and its surroundings.
The Transformation
From Individual Spaces to One Complete Home
The strength of the Rashid Residence project lies in the variety of spaces addressed by Green Interio Fusion. The work moves from the modular kitchen and wardrobes to bedrooms, vanity areas, study spaces and living partitions, then continues outdoors through the pergola and patio glass.
Each element performs its own function, but together they create a more unified residential experience. The result is a home where storage, functionality, comfort, architecture and interior detailing work as parts of the same story.
Incredible Result
Project Completion
A Dream Home Brought Together Through Detail
At Rashid Residence, Vadakkekad, Green Interio Fusion transformed multiple areas of the house through a coordinated combination of interior, furniture and glass-related works. The project covers the spaces that define everyday family life—from the modular kitchen and cosy bedroom setup to the living area, study unit and outdoor patio.
The completed residence reflects an important idea behind residential design: a home becomes truly personal when its spaces are designed around the people who use them.
For Green Interio Fusion, this project is about more than completing individual installations. It is about bringing a homeowner's vision together, space by space, until the house begins to feel like the dream home it was meant to become.
Project Services
- Wardrobe
- Bedroom Interior
- Wash Vanity
- Pergola
- Patio Glass
- Modular Kitchen
- Study Unit
- TV Unit
- Living Partitions