
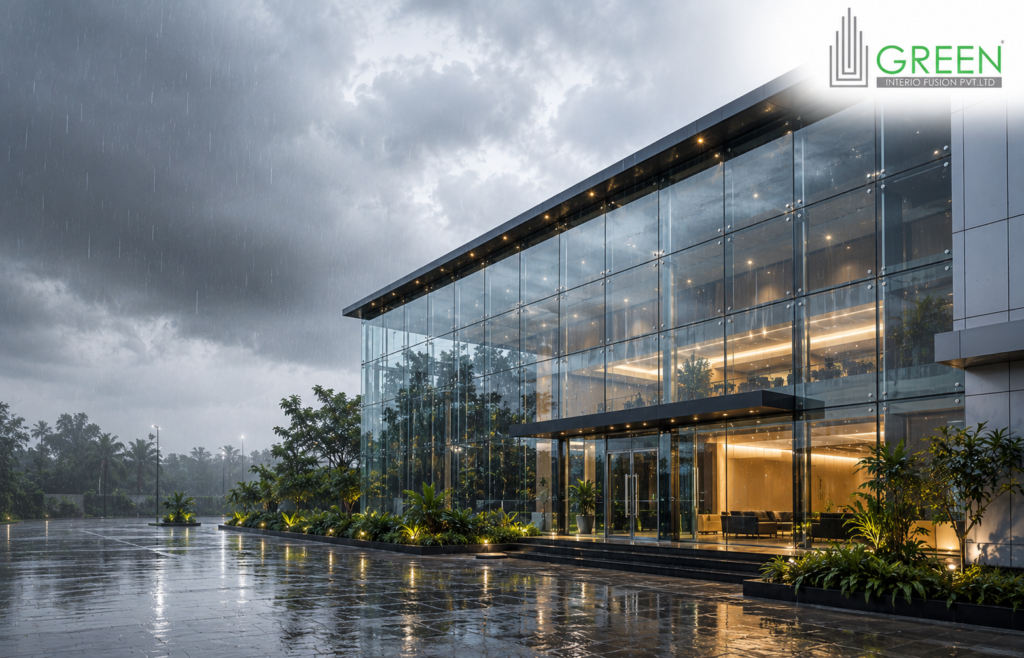
A mall facade in Kerala can easily run four floors of uninterrupted glass, and during a monsoon squall, that entire surface is taking wind loads a normal residential window was never designed for. It’s easy to underestimate this when a facade is specified on paper — a large glass surface looks like a single design decision, but structurally it’s dozens of individual panels, joints, and seals that all need to perform together under pressure. That’s the gap structural glazing closes — it’s not decorative glasswork ; it’s a load-calculated system built for exactly this kind of sustained stress.
Where Wind-Resistant Glass Facades Actually Fail
The two failure points we see most often aren’t the glass panels themselves — glass is, if anything, the part that gets over-specified out of caution. The real risk sits in the joints and the sill drainage :
● A silicone-sealed joint spreads wind pressure evenly across the frame instead of concentrating it at one weak point, which matters enormously during a sustained squall rather than a brief gust
● A properly sloped sill stops water from backing up during a heavy spell, so rain doesn’t sit against the base of the frame looking for a way in. When either of these is done poorly, the facade can look completely fine at handover and only reveal the problem months later, during the first serious storm it actually has to withstand.
Specification by Location on the Building
Specification usually varies by where the glass sits on the building, because the wind and water
exposure isn’t uniform across a single facade :
● Ground-floor entrances take the most foot traffic and the most direct wind, since they’re at the level where gusts funnel between buildings and across open plazas
● Atrium skylights get direct rain with almost no natural drainage path, which means any weakness in the seal shows up immediately rather than gradually.
● Upper floors face higher wind speeds simply due to height, even when the ground-level conditions on the same day feel calm.
Treating all three the same way — using one blanket specification for the entire building — is one of the more common ways a structural glazing project ends up with a weak point that only becomes obvious once the building is occupied.
Why Retrofitting Costs More Than Getting It Right First
We’ve been called in more than once to fix a facade that looked fine at handover but failed within its first monsoon — usually because the glass thickness or sealing spec was set for acalmer wind zone than the building actually sits in. Retrofitting after the fact means partial mall closures during peak footfall periods, scaffolding and access costs that weren’t part of the original budget, and a much bigger bill overall than getting the specification right the first time would have cost. It’s a pattern that repeats often enough that it’s worth flagging before a project ever breaks ground: the cheapest point to fix a wind-zone mismatch is on paper, not after the building is standing.
Why Structural Glazing Is a System, Not a Material Choice
It’s tempting to think of structural glazing Kerala projects as a decision about glass — thickness, tint, and finish — but the glass is only ever as good as the frame, joints, and drainage it’s set into. Two malls can use the exact same glass specification and end up with very different real-world performance, purely because of how the supporting system was engineered around it. That’s why we treat every mall facade glass job as a full system
calculation from the outset :
wind loading, joint design, and drainage all have to be solved together, not specified independently and assembled at the end.
What Happens When Wind-Resistant Glass Facades Are Underspecified
The visible signs of an underspecified facade rarely show up immediately. A joint that’s slightly undersized for the actual wind zone might hold through several ordinary monsoons before a particularly strong squall exposes the weakness — which is part of why the problem is so easy to miss during initial handover and inspection. By the time water ingress or a joint failure becomes visible, the cost of fixing it has grown well beyond what the correct specification would have cost at the outset, and the fix now has to happen around an occupied, operating building rather than during construction.
Planning a New Commercial Glazing Project
For anyone planning a new commercial glazing Kerala build, the most valuable step is getting the site’s actual wind exposure assessed before glass specifications are finalized, rather than defaulting to a standard regional figure. A building’s height, its position relative to open ground or neighbouring structures, and even its orientation to prevailing monsoon winds all affect what a facade needs to withstand. Getting this right at the design stage costs very little compared to the value of avoiding a mid-life retrofit, and it’s the single biggest factor in whether a facade performs quietly for decades or becomes a recurring maintenance concern.
Inspecting an Existing Facade
For malls and commercial buildings with an existing glass facade, a periodic inspection is worth doing even without visible signs of a problem. Checking joint sealant condition, looking for any early discoloration around frame edges, and confirming sill drainage channels are clear of debris are all quick checks that can catch a developing issue well before it becomes a visible leak inside the building. Because facade problems tend to develop slowly and then appear suddenly during a particularly strong storm, a proactive inspection before monsoon season is a far cheaper exercise than a reactive repair after one.
Green Interio Fusion calculates every structural glazing Kerala job against the site’s actual wind exposure rather than a generic statewide number, because a mall in an open plain and a mall tucked between taller neighbouring buildings can face genuinely different conditions even a short distance apart. If you’re planning a commercial glazing project — a new build or a facade that’s already shown early signs of weakness — see our structural glazing work or request a site consultation before finalizing the spec.